

Petcharun Construction
Building Architect and Engineering. Koh Samui, established 2004.
Company's Goal
Petcharun Construction was first established in 2004 to generate high performance of survey, architectural design, engineering and construction building.
We also calculate the building structure, evaluate construction cost, monitor and supervise the construction site, provide construction consultancy, and program water, electricity and security system infrastructure according to construction standards and laws.
- Established
- 2004
- Managing Director
- Mr. Pramote Aroonmake
- Business type
- Building Architect and Engineering
- Registration
- 0845568010814
- Head office
- 108/23 Moo 1, Bophut, Koh Samui, Surat Thani 84320
- 20+
- Years
- 50+
- Employees
- 100+
- Projects
- ฿4M
- Registered capital

What we bring to every site
- Experienced and Professional Construction Team
- On-Time Project Delivery
- High-Quality Construction Materials
- Warranty Available (If Any)
- In-House Machinery and Equipment
Our own crews and our own machinery, managed from the head office in Bophut, so the schedule doesn't depend on someone else's availability.
Business Type and Services
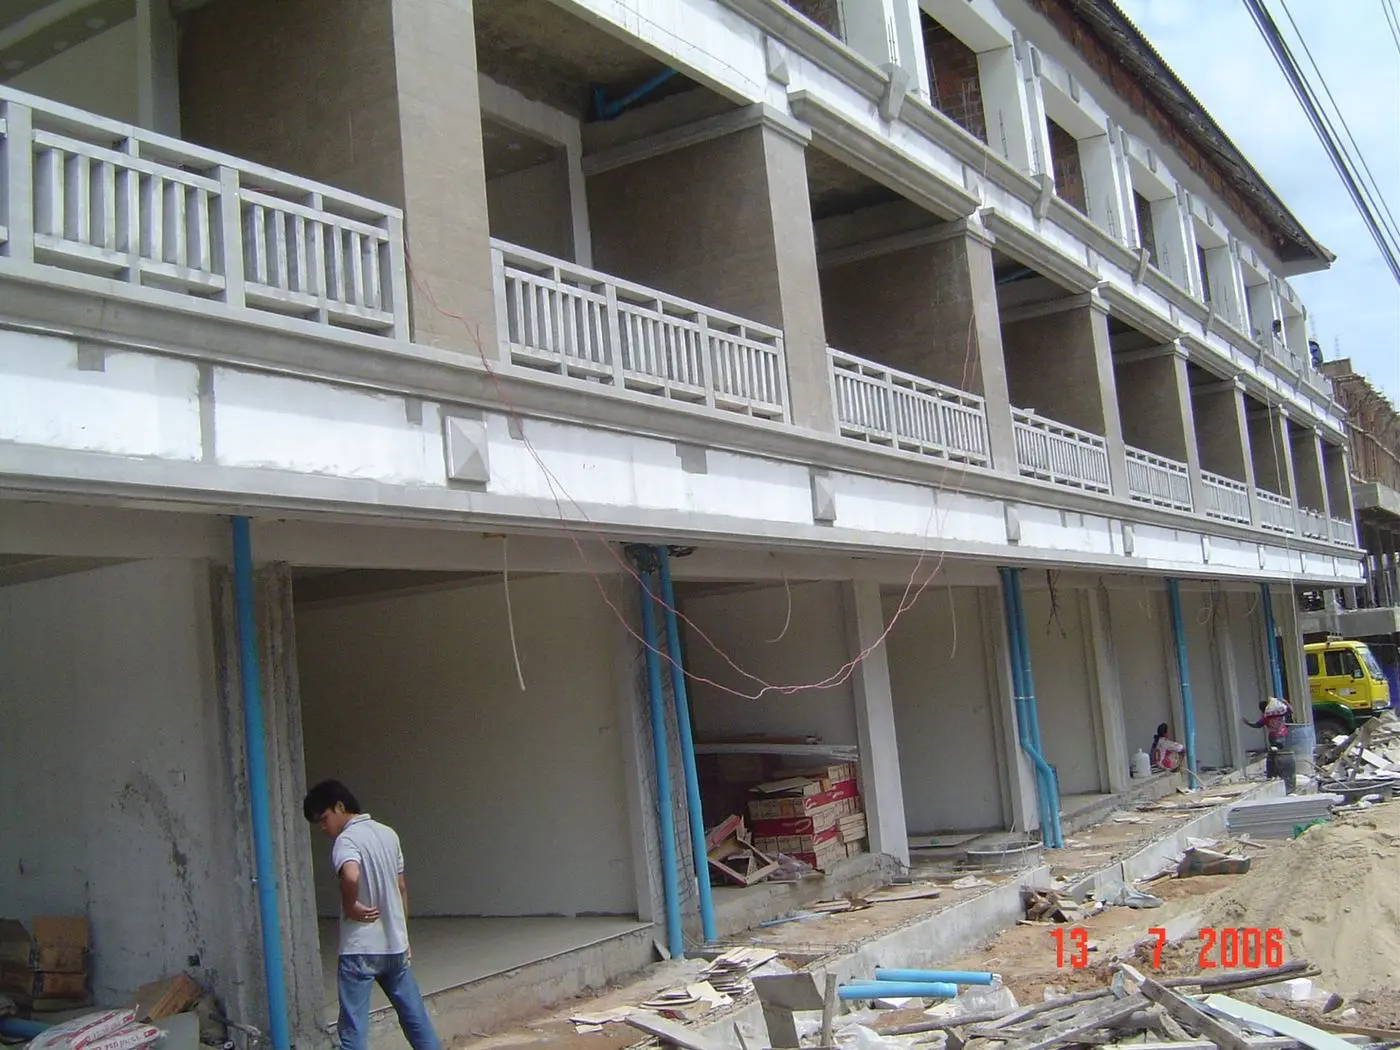
Design and Construction of Commercial Buildings
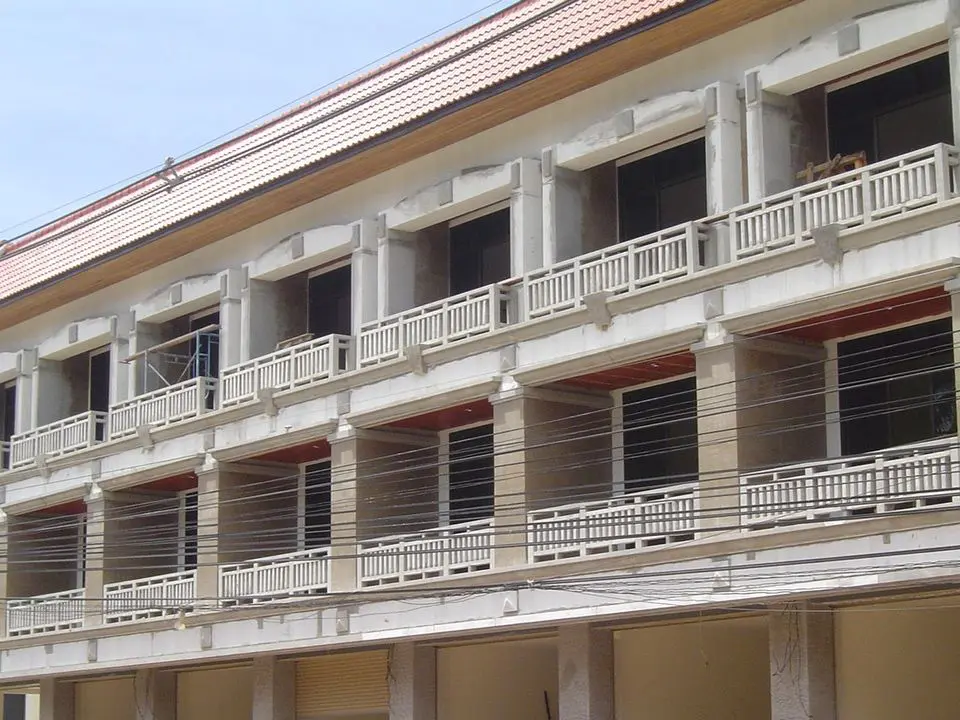
Multi-storey buildings, taken from structural design through to handover.
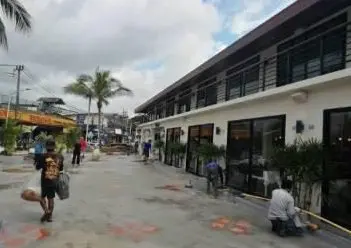
Shophouse development, Koh Samui · 2006Architectural and Building Design Services
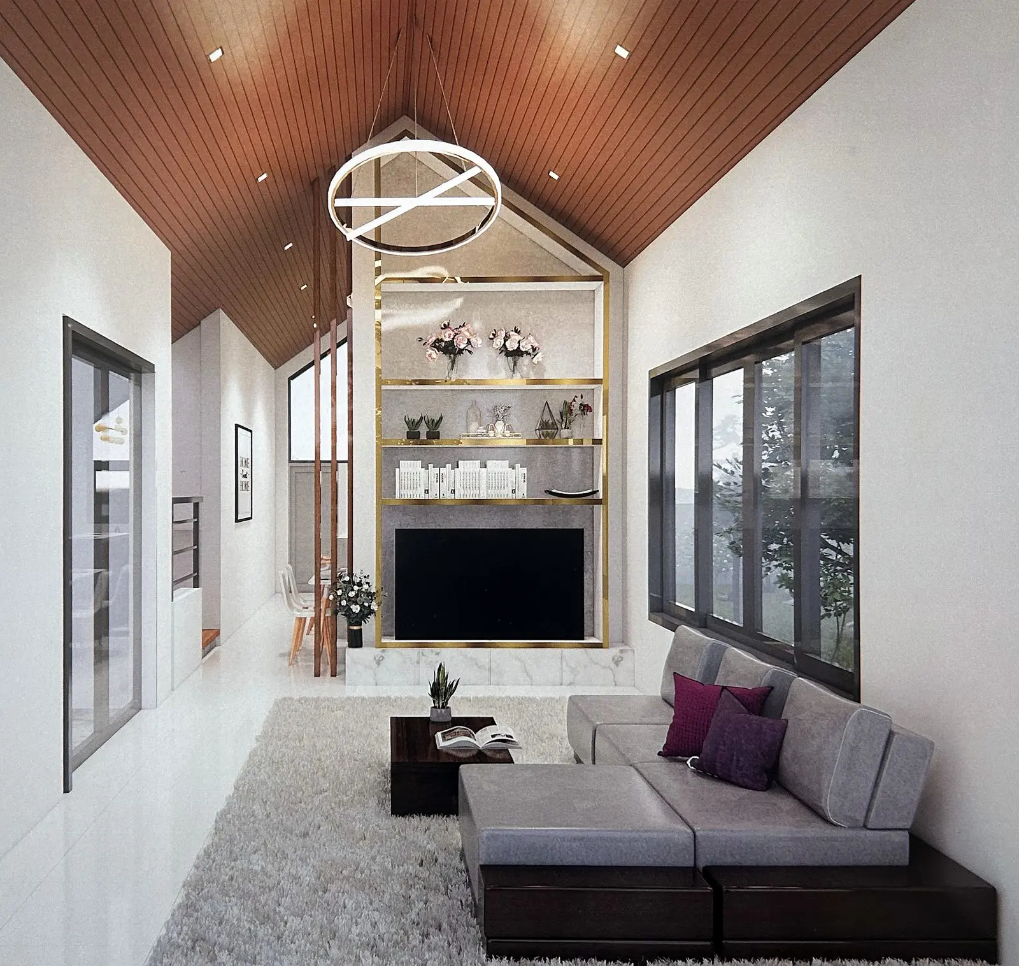
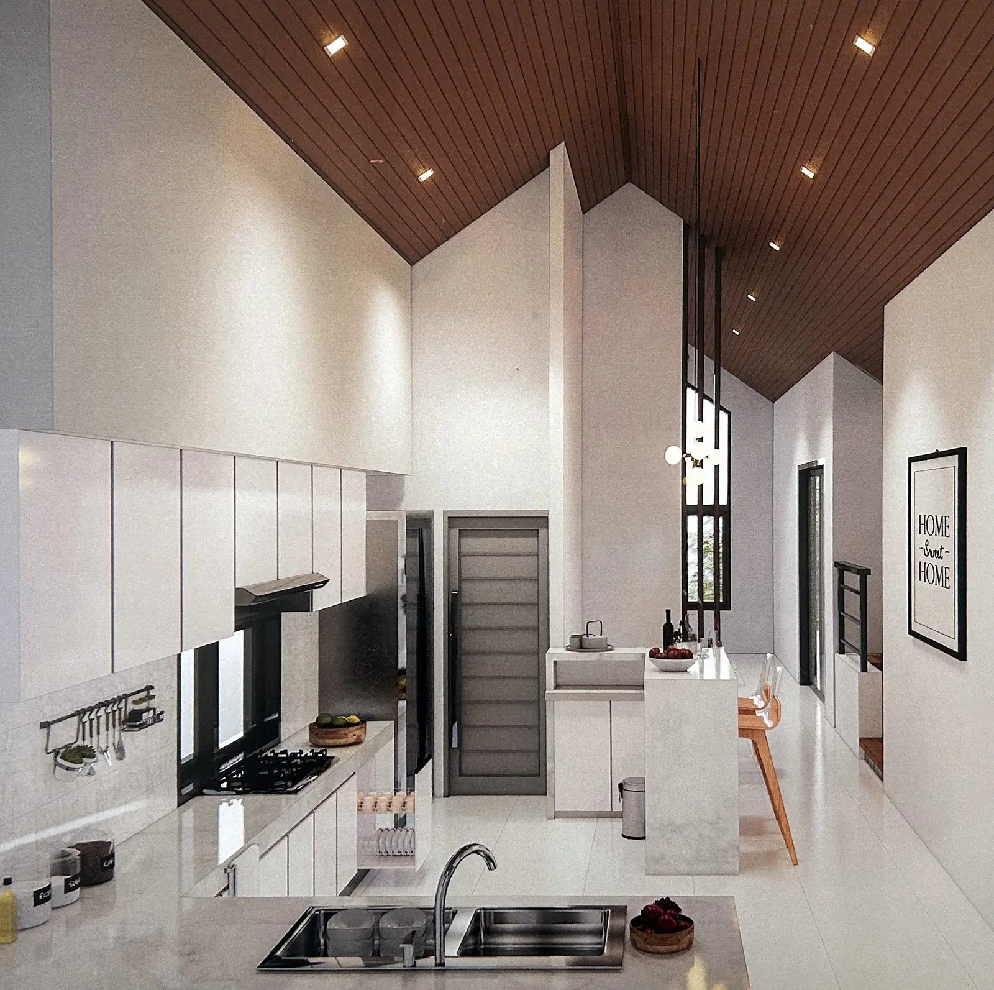
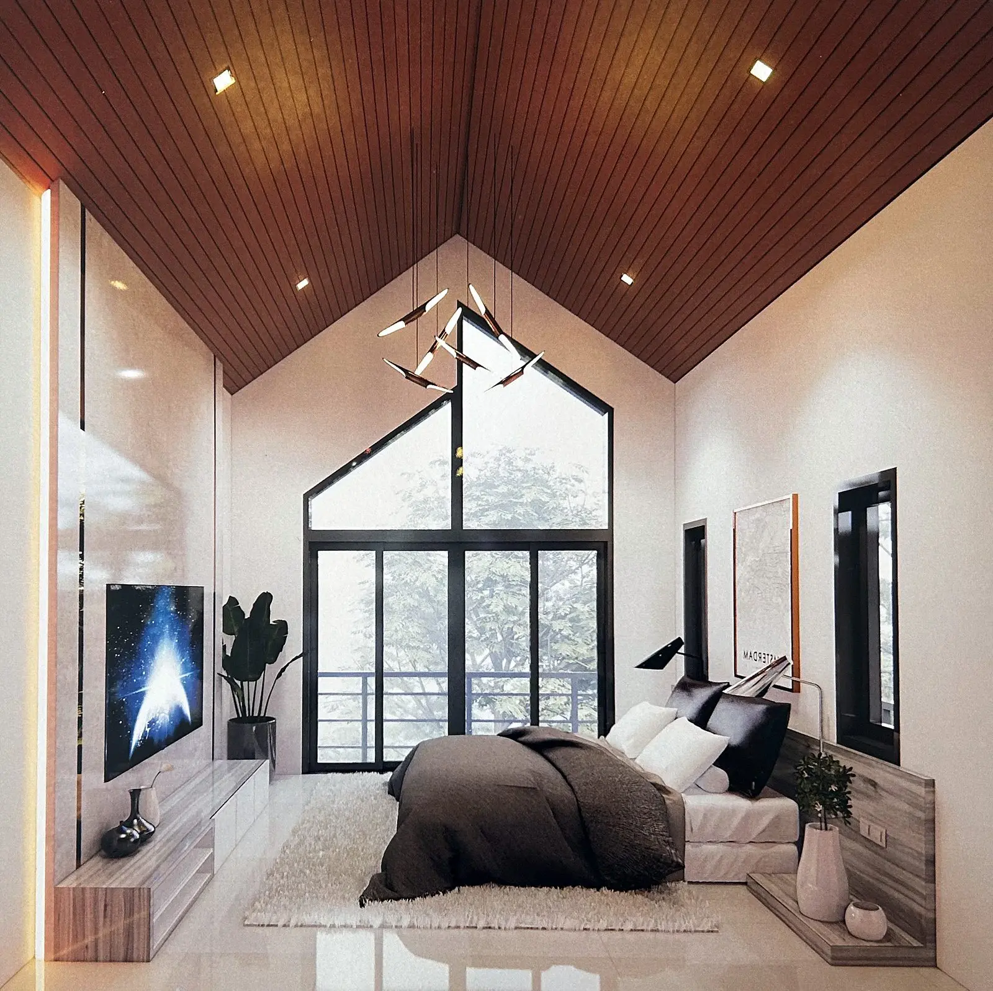
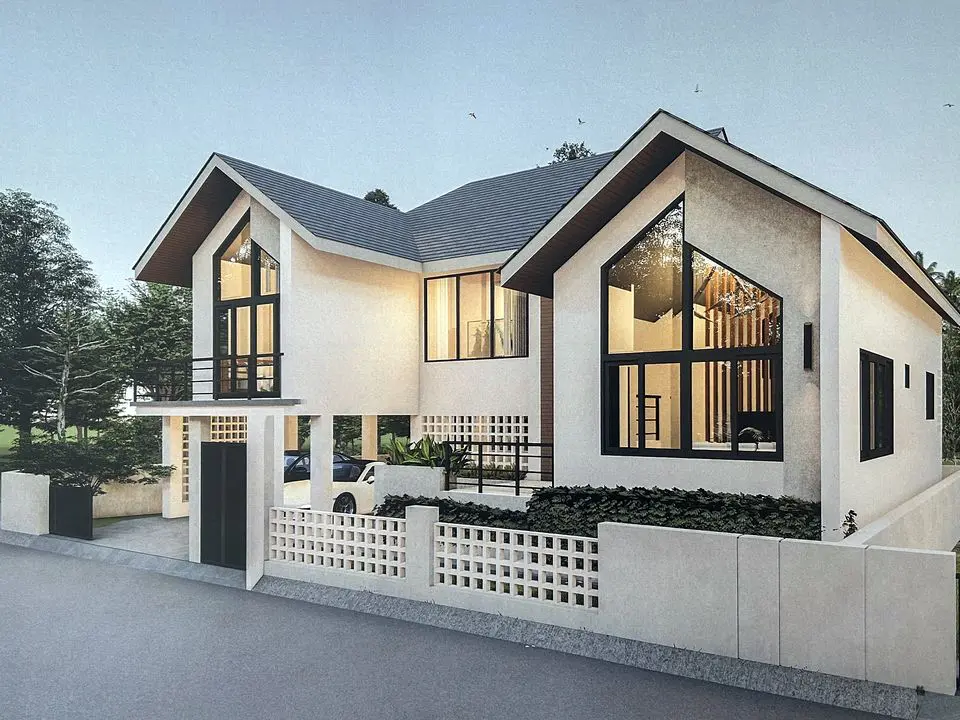 Rendering
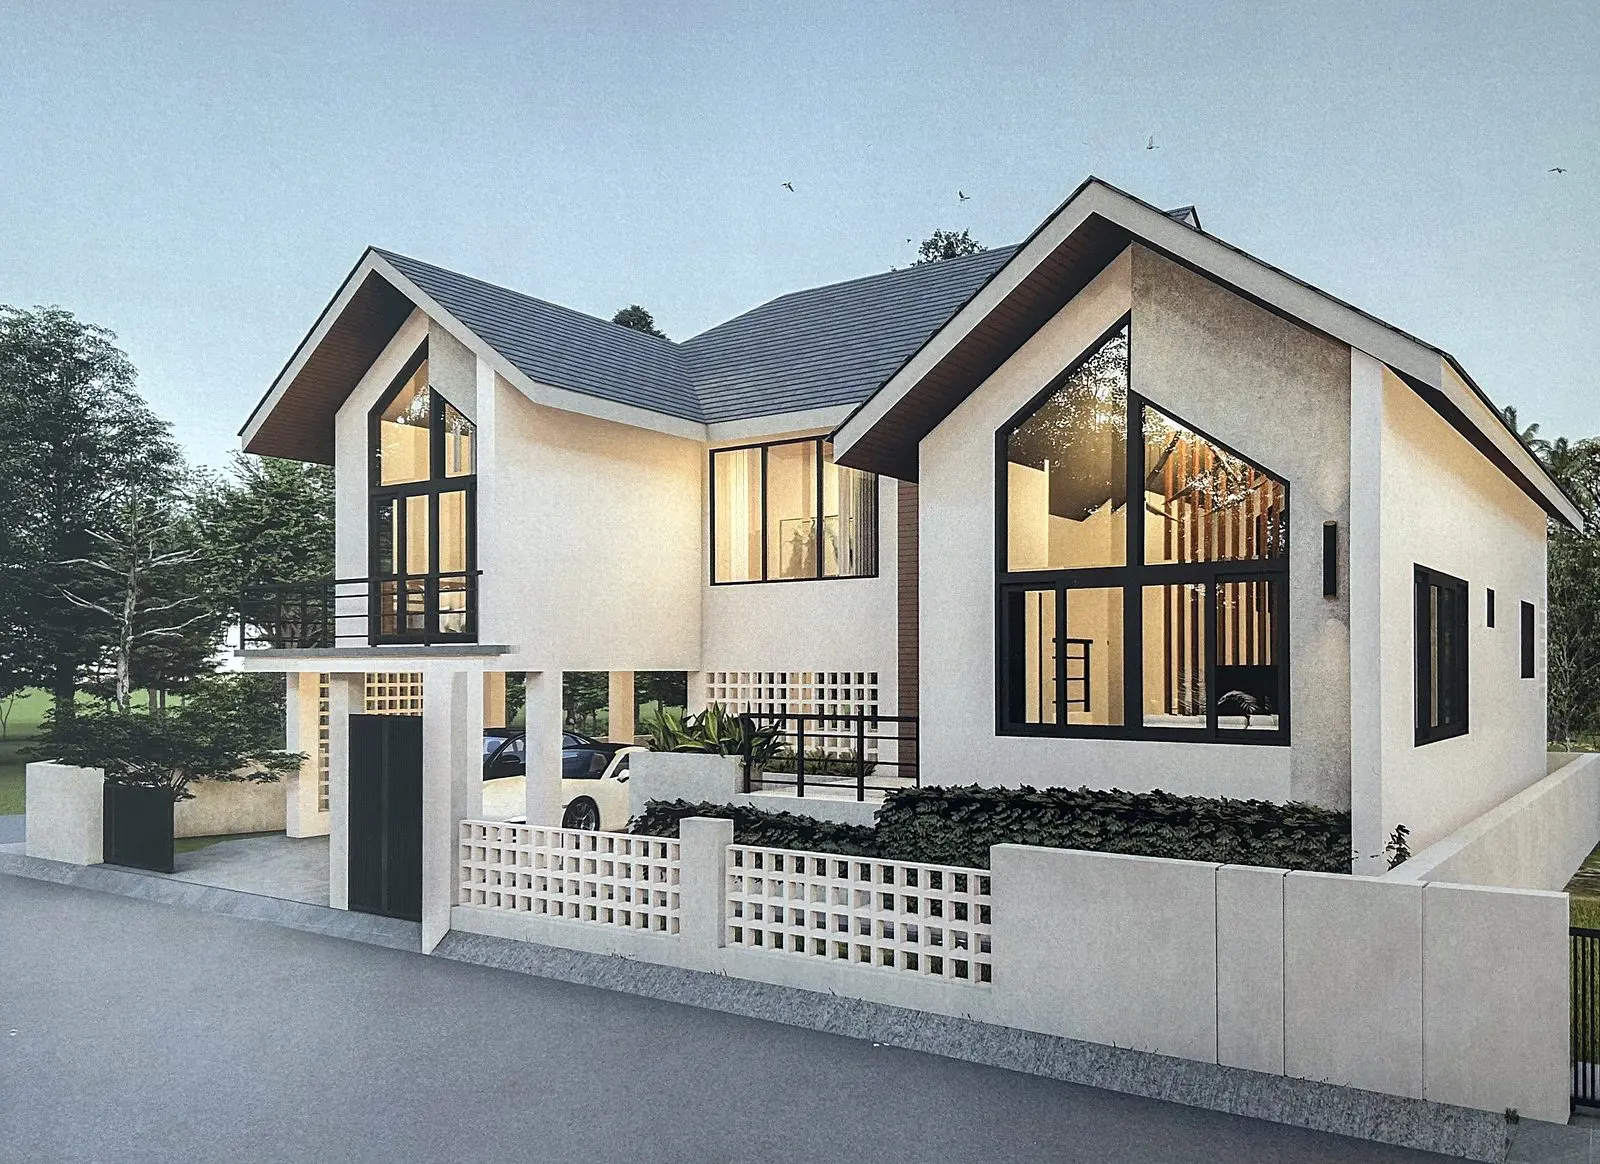
Site survey, architectural plans and 3D renderings, agreed before anything is built.
Design rendering · house exterior View 7 renderingsConstruction Cost Estimation
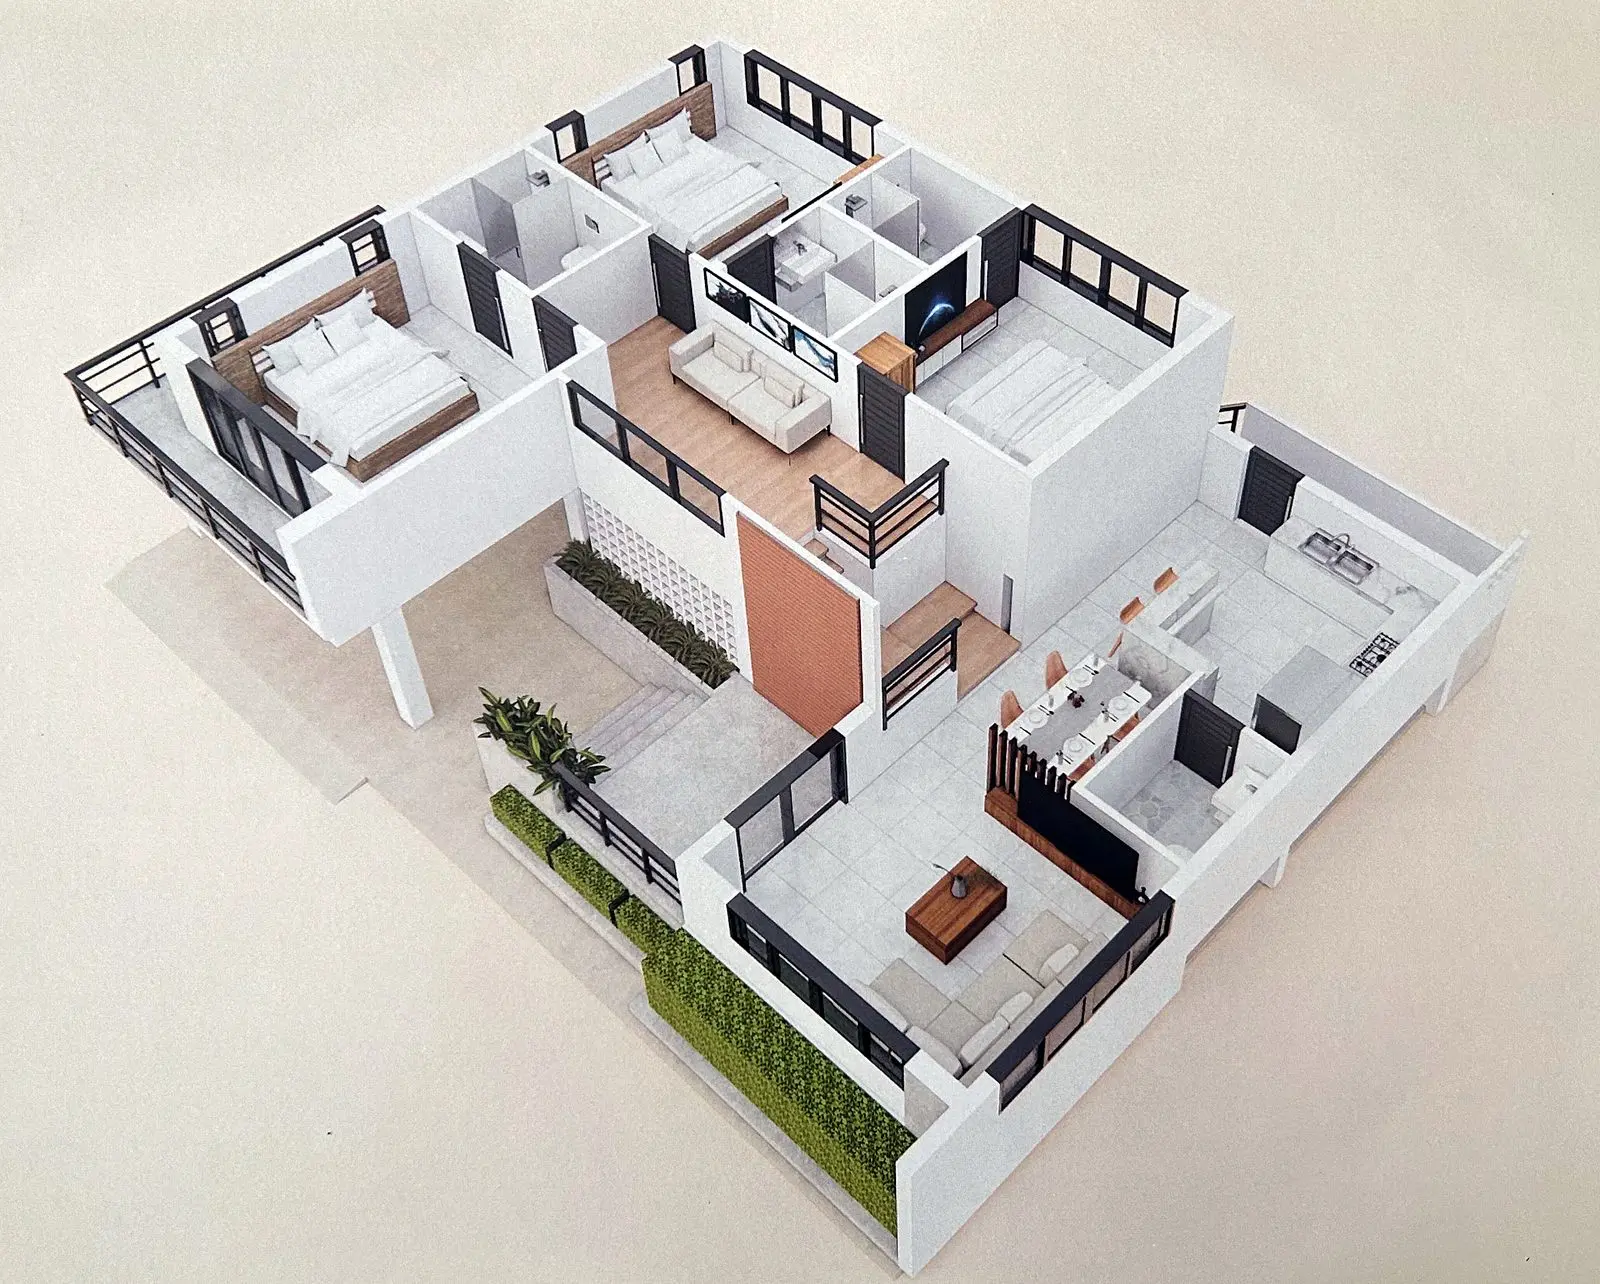
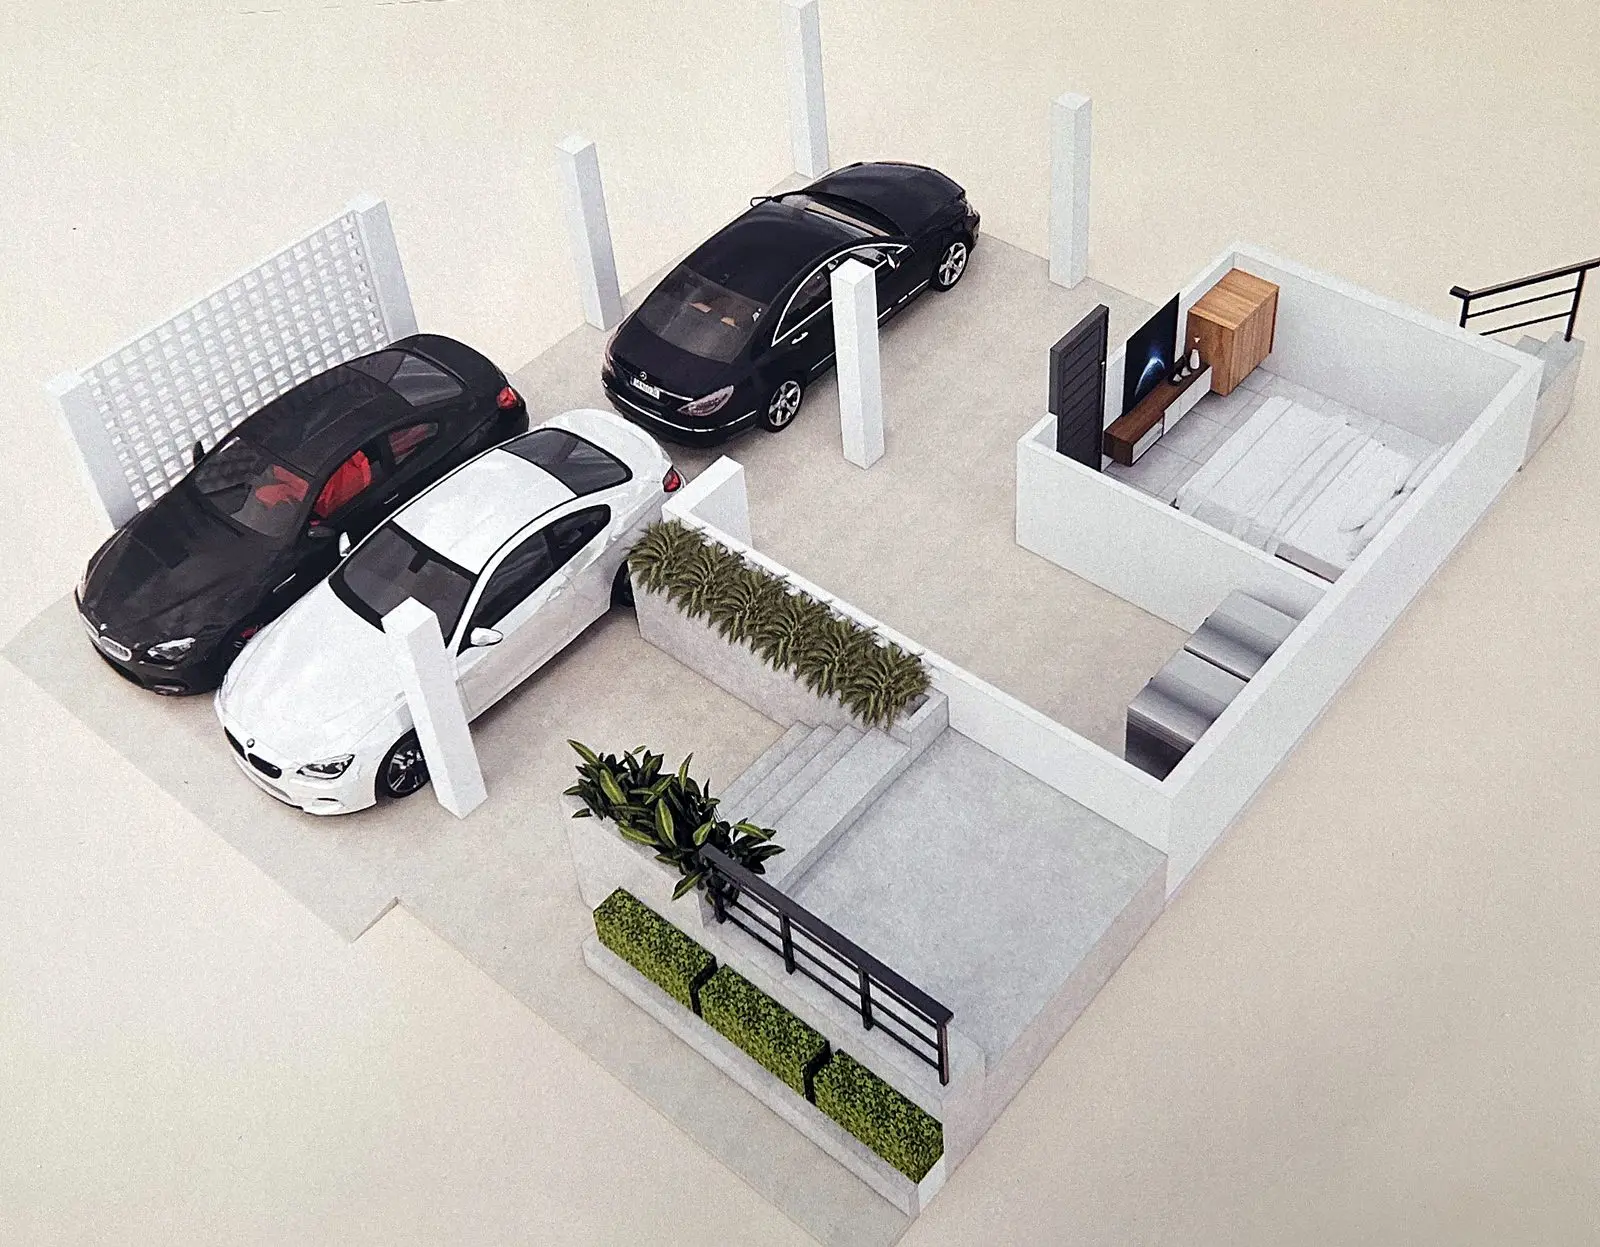
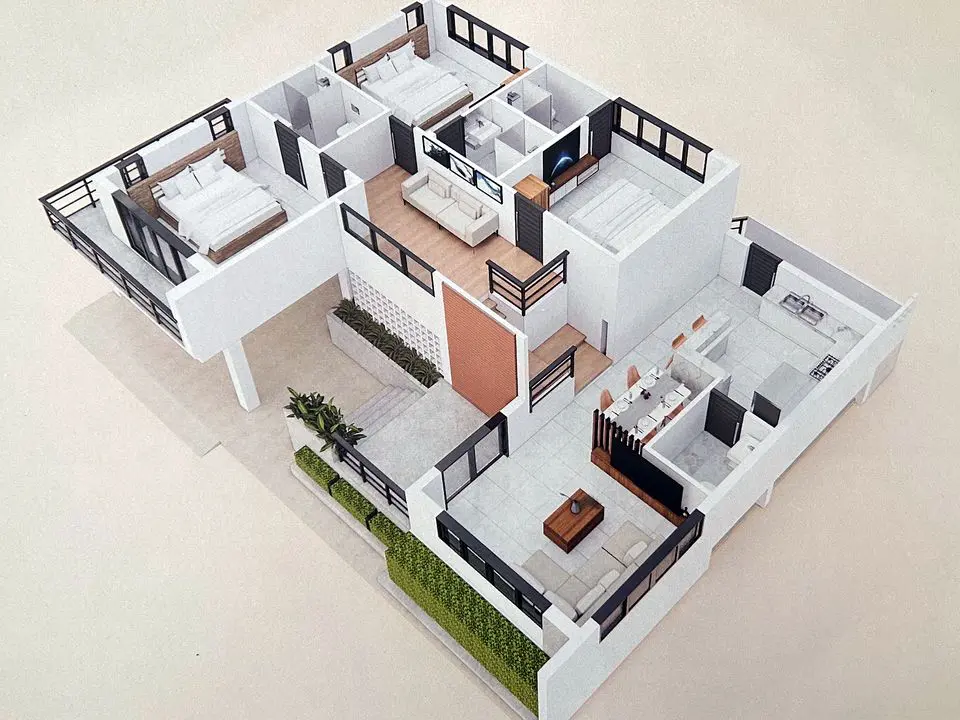 Rendering
Structure, materials and labour priced from the drawings before work starts.
Design rendering · cut-away floor planConstruction Project Management
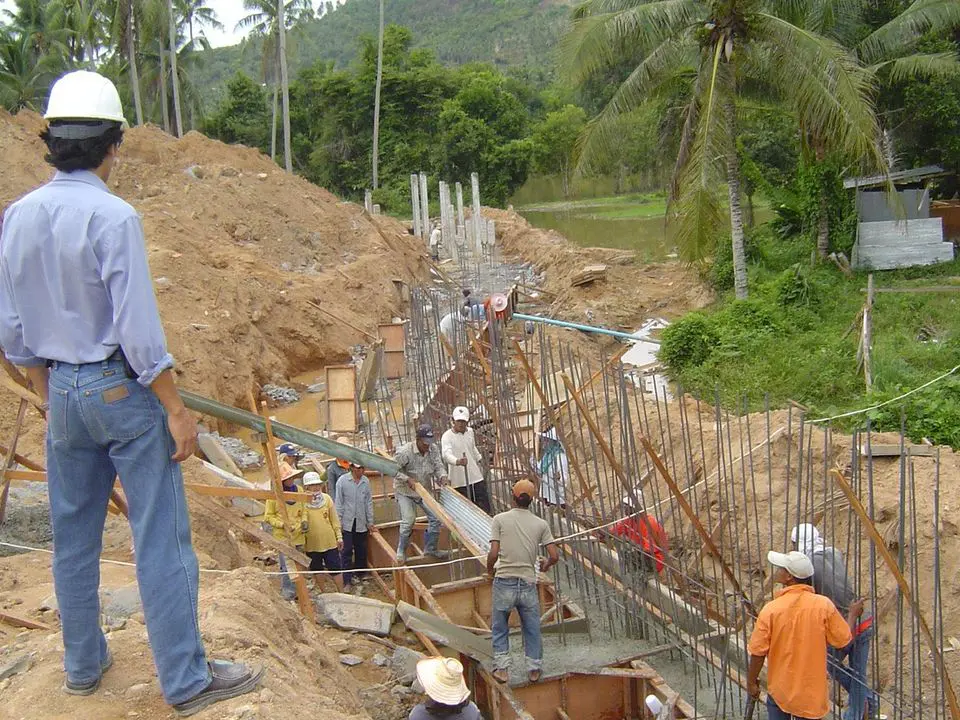
Our engineers monitor and supervise the site, working to construction standards and building law.
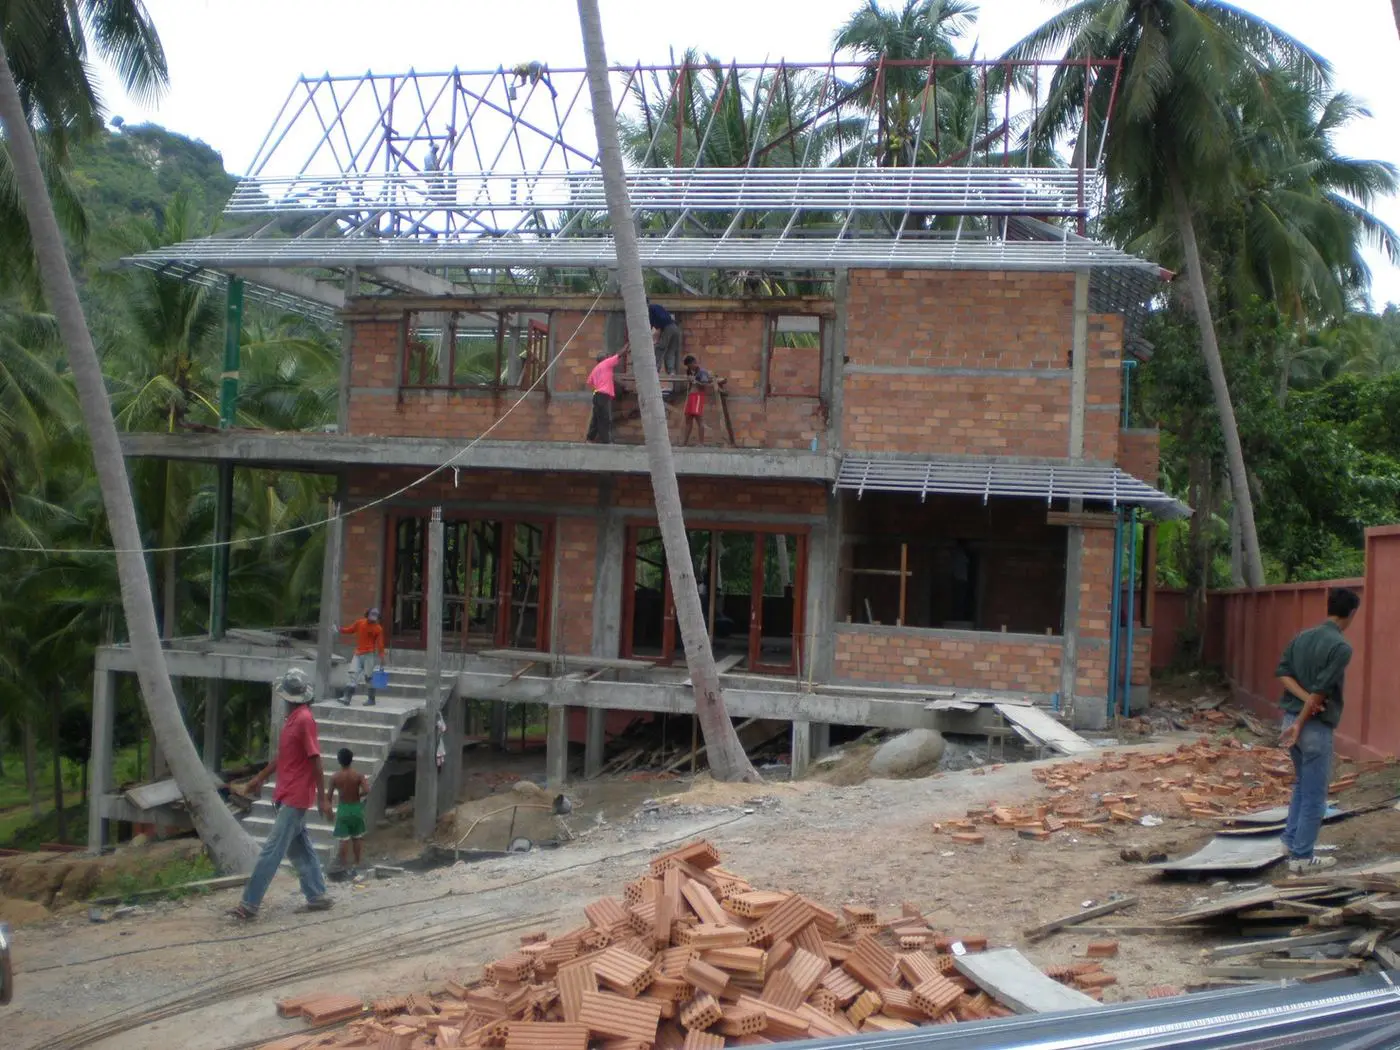
Site engineer, shophouse development · 2006General Construction Contracting
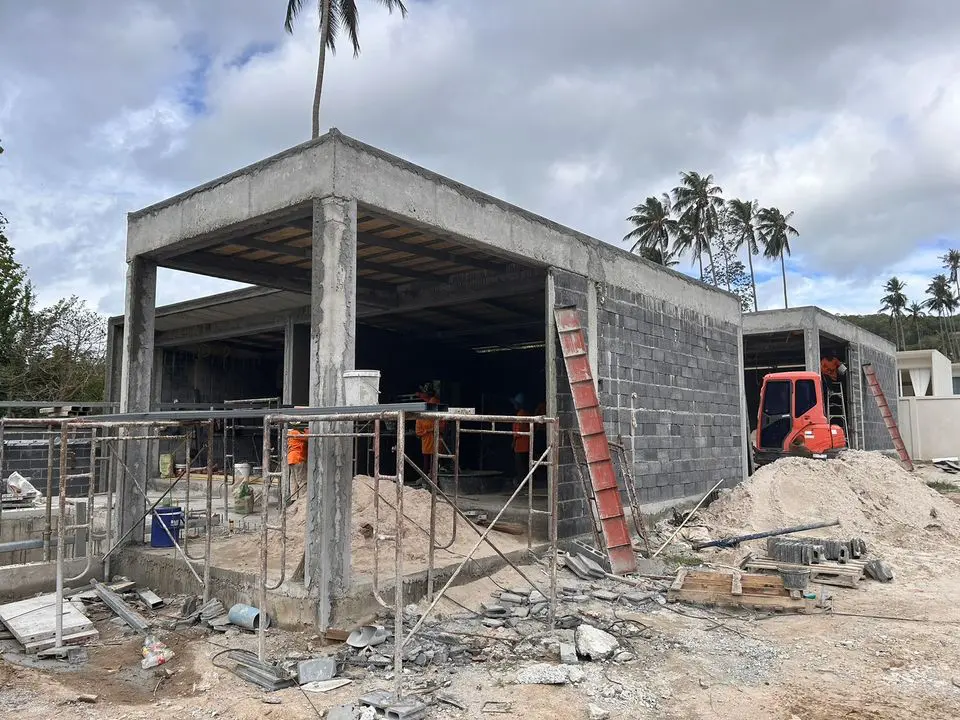
Foundations, frame, walls, roof and finishes, built by our own crews with our own machinery.
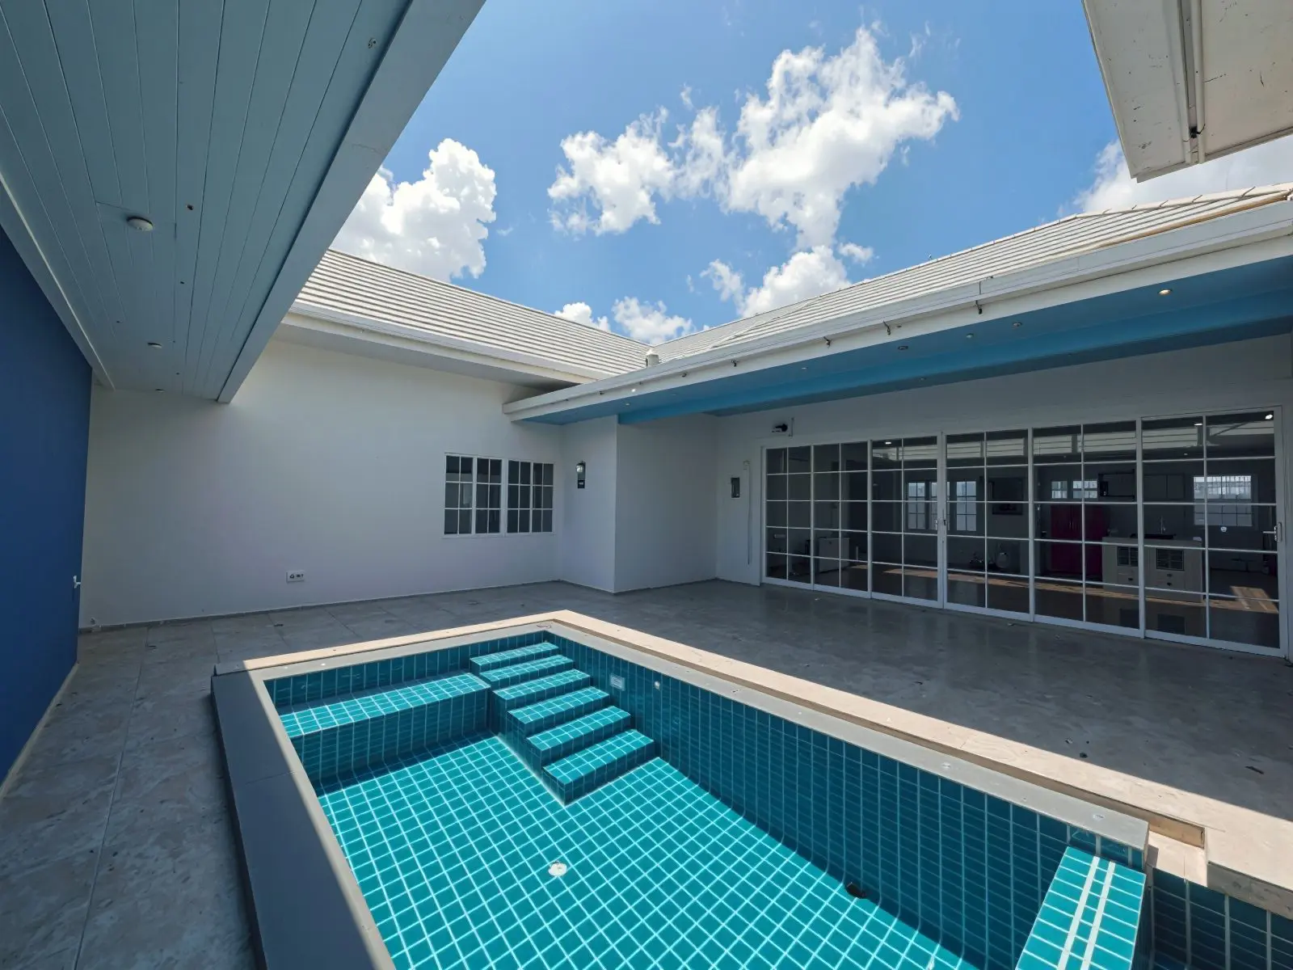
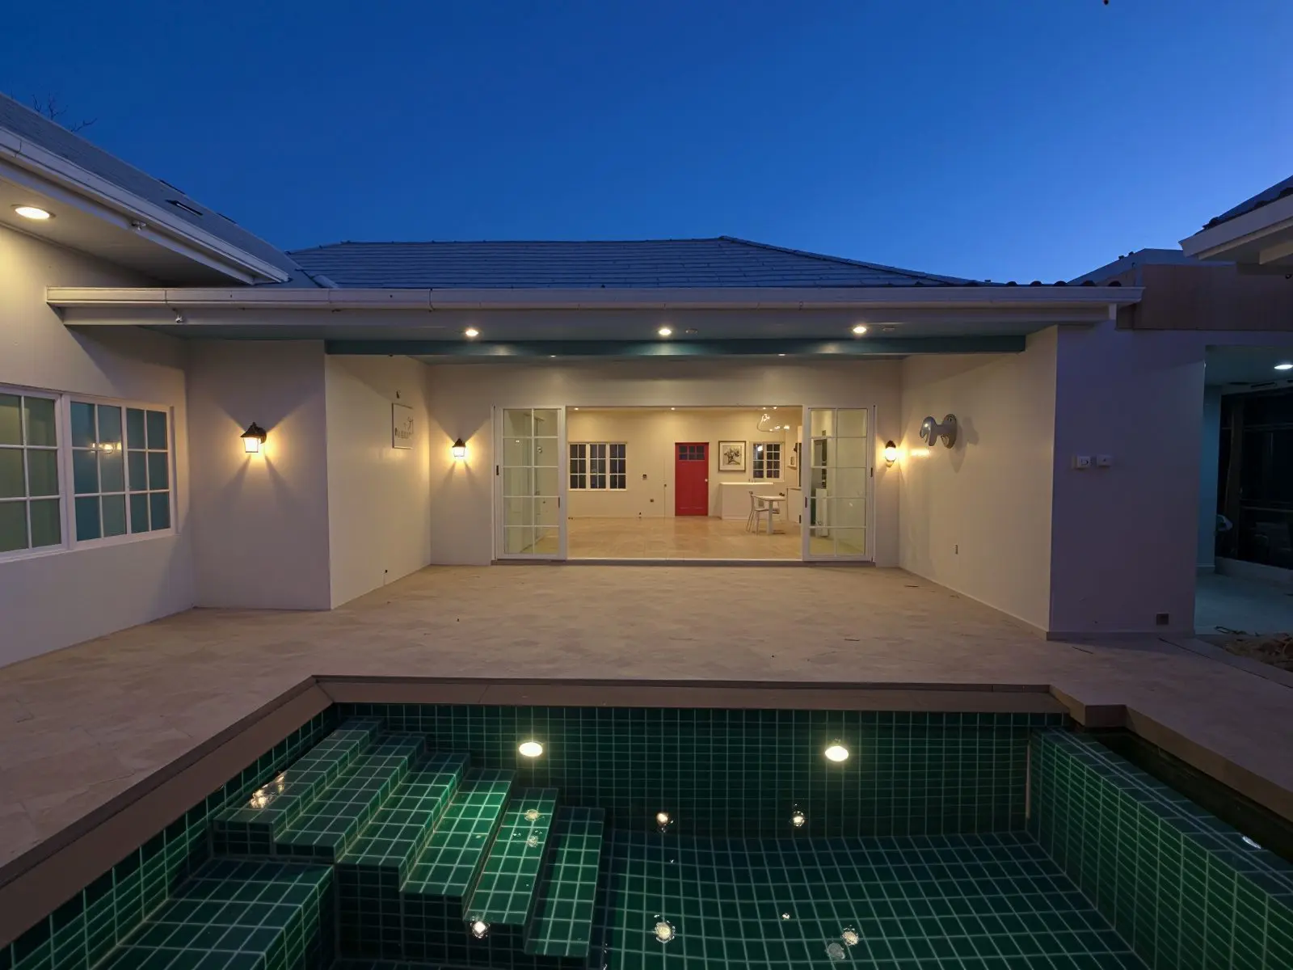
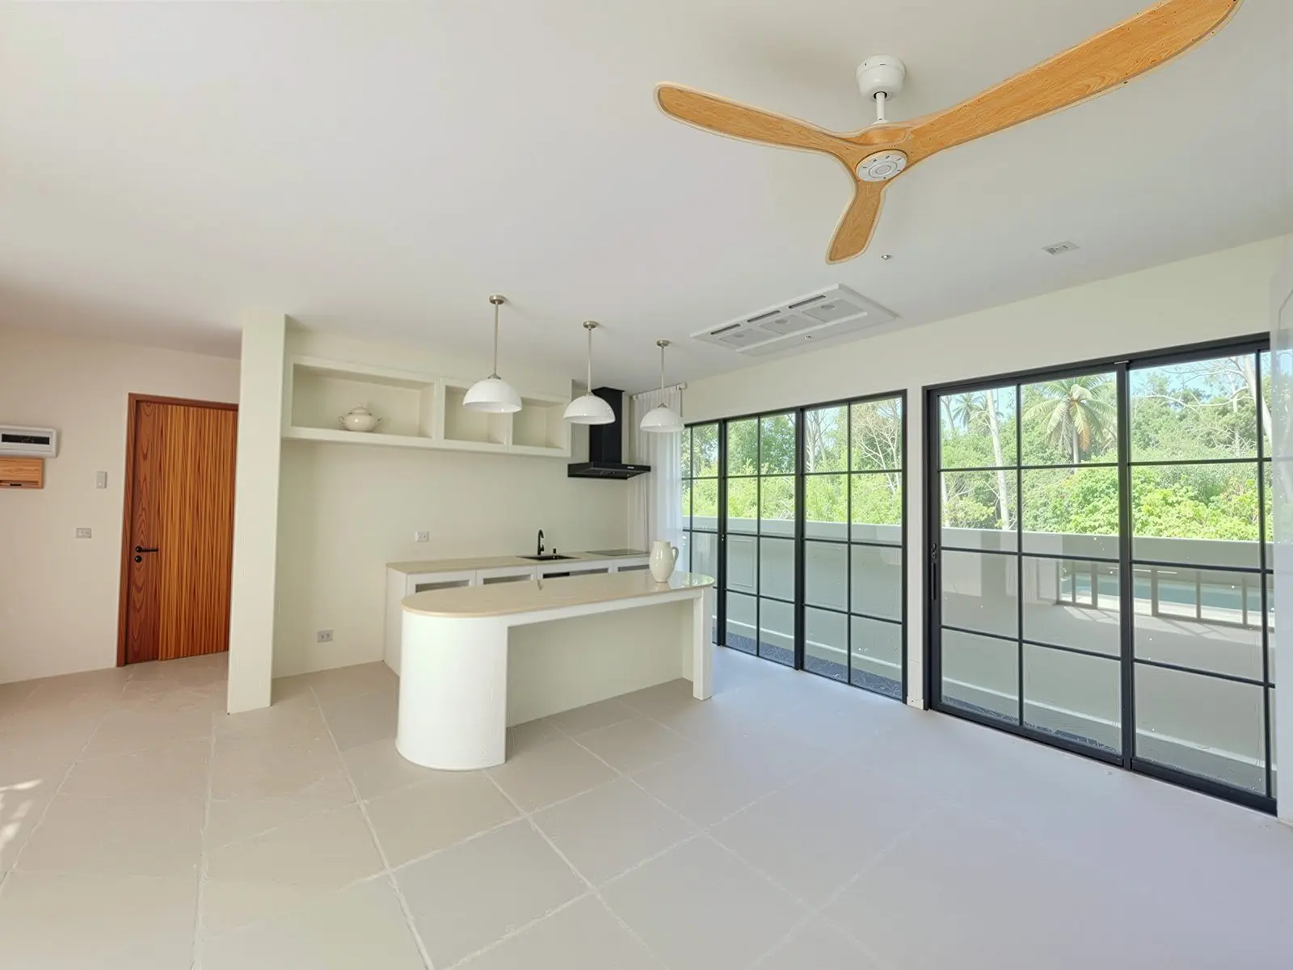
Pool-villa development, Koh Samui · 2026Development of Residential Housing Projects for Sale
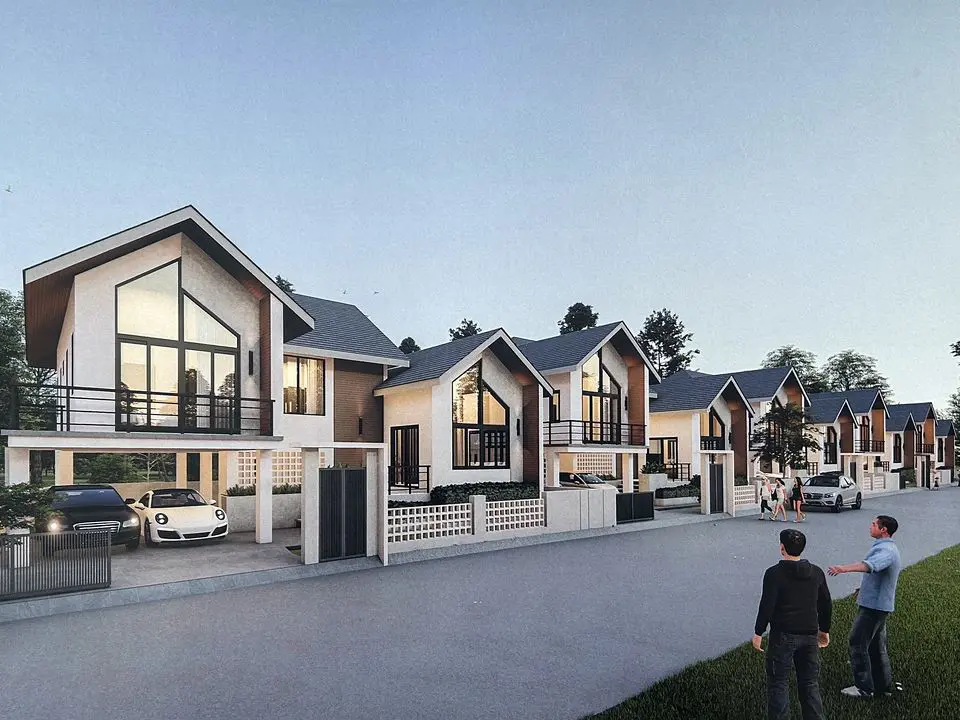 Rendering
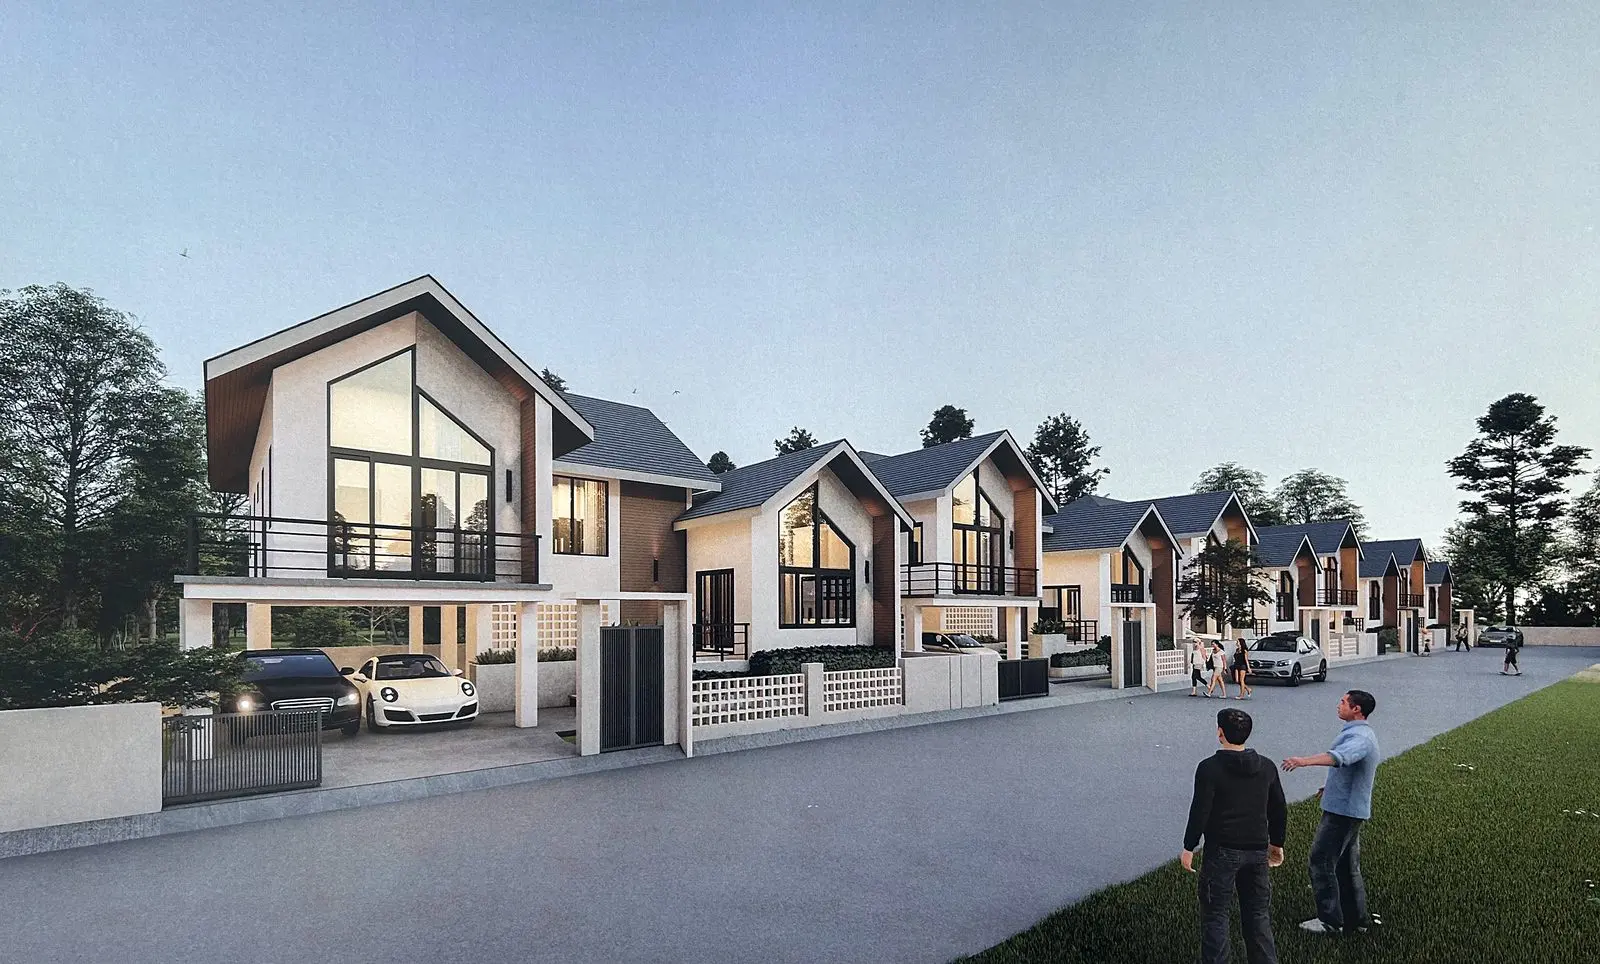
Groups of homes planned, built and sold as finished houses.
Design rendering · housing row
Past Projects
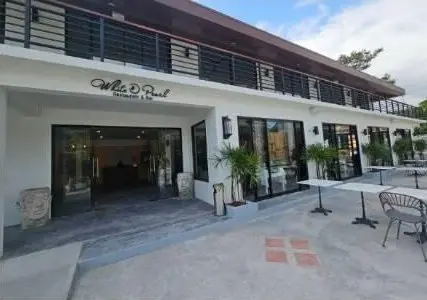
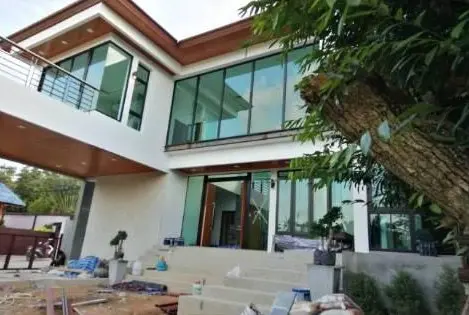
Work on Koh Samui from 2006 to 2025: shophouse rows, Thai-style villas, pool villas and a restaurant. Open any project to see its photographs.
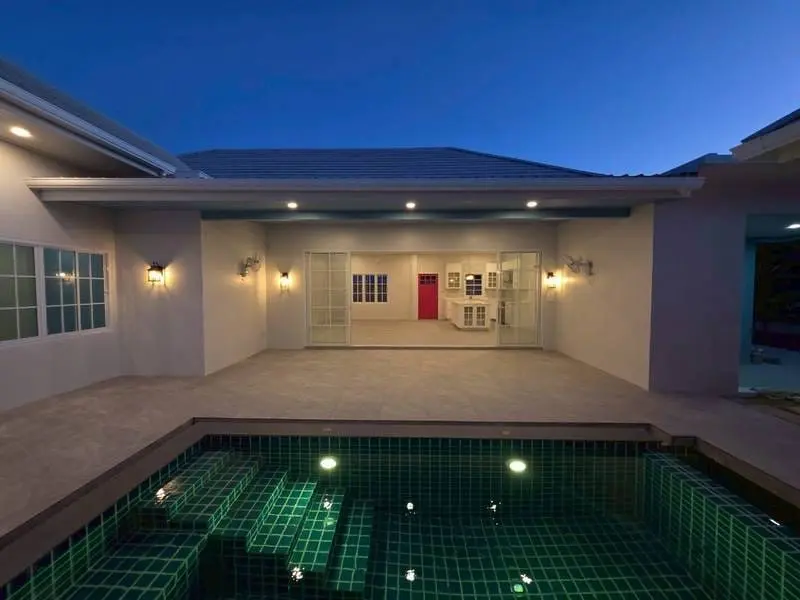
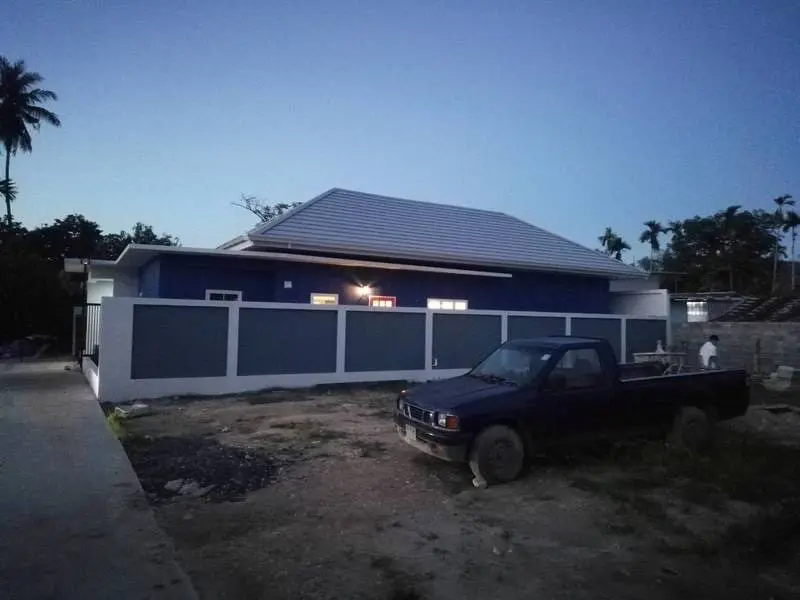
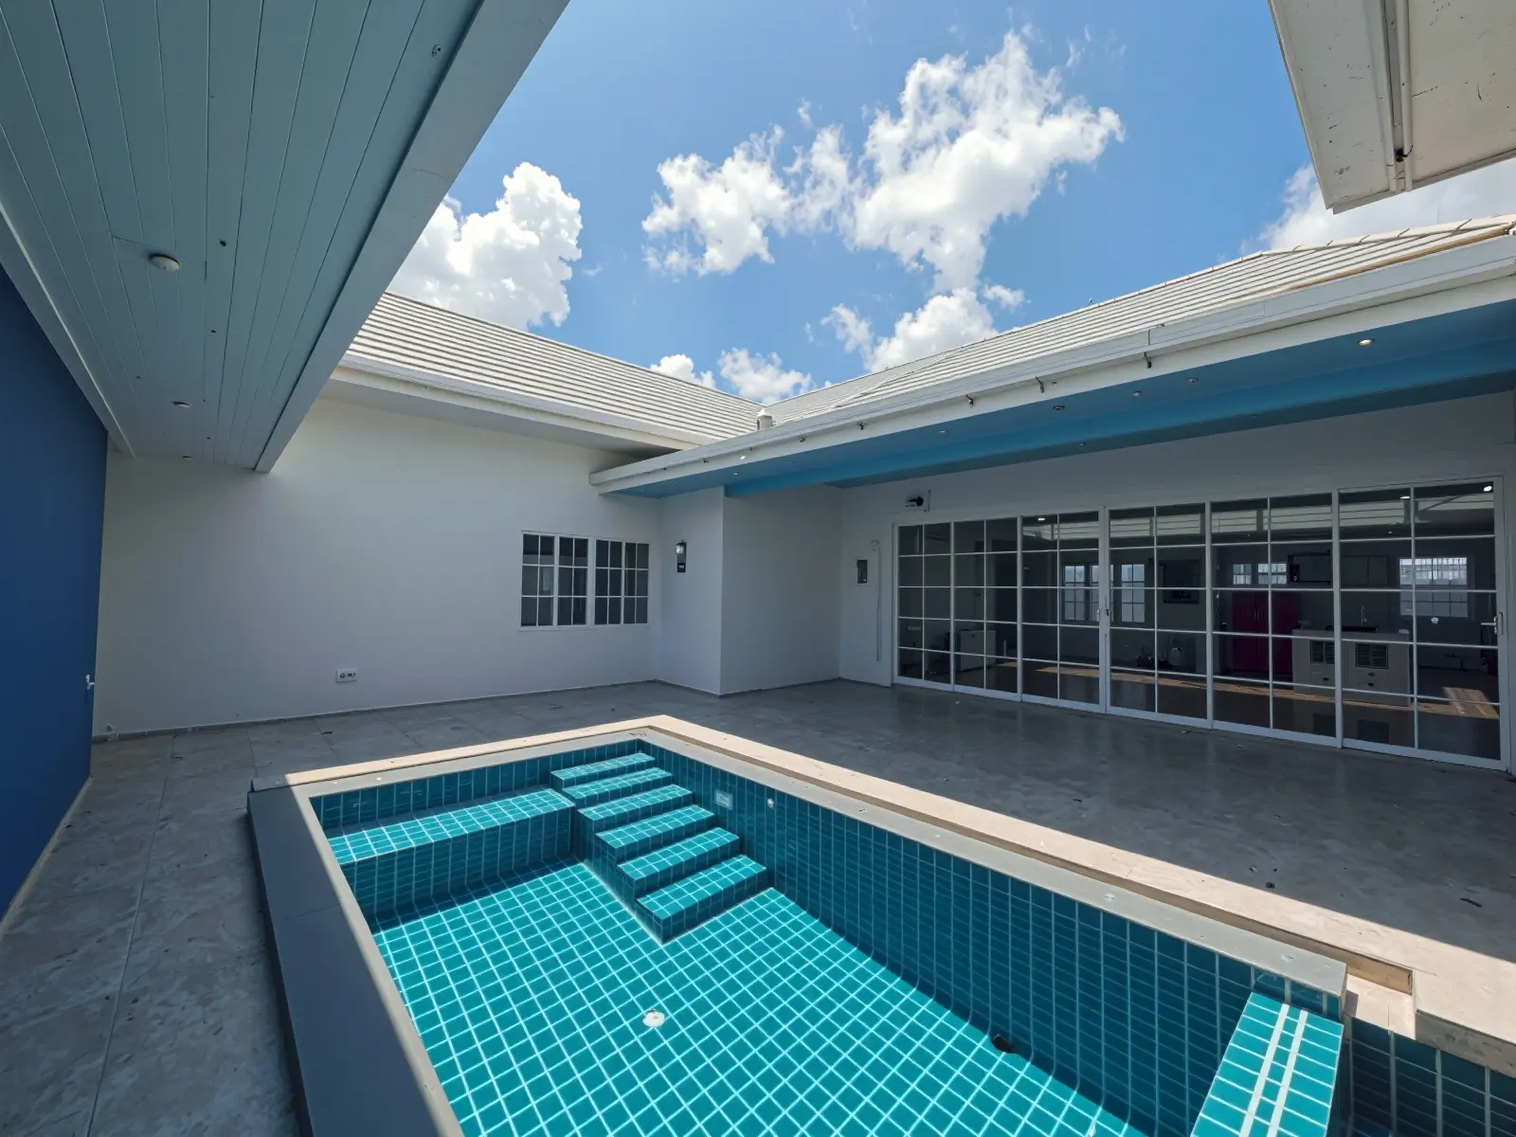
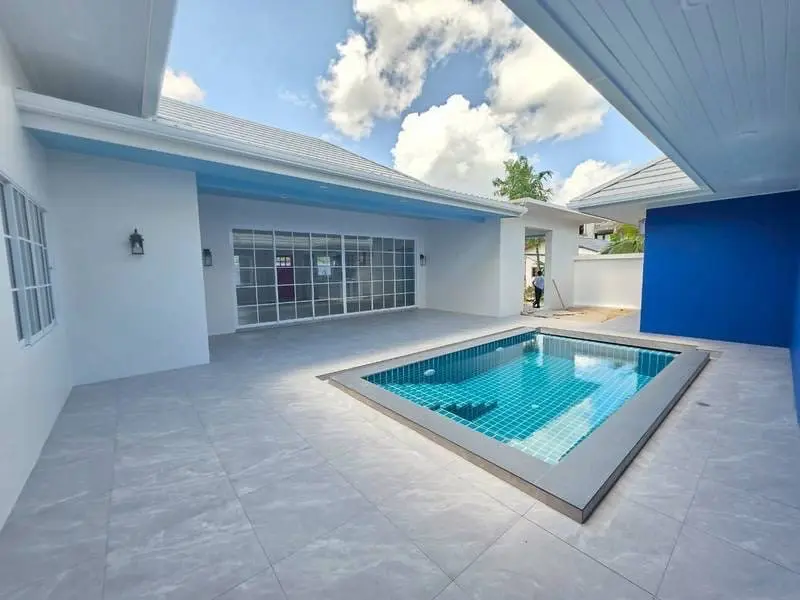
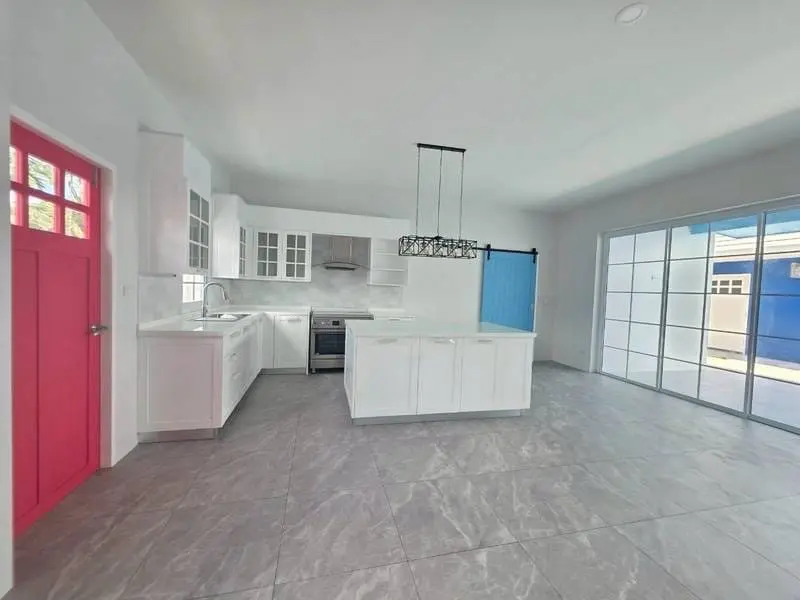
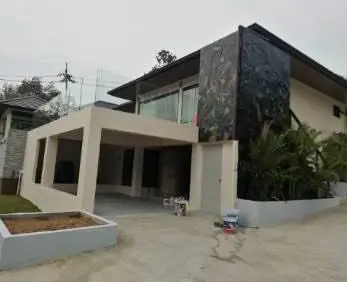
Pool villa · 2025
Residential 1-Storey House
Maenam, Koh Samui
- Area
- 345 sqm
- Bedrooms
- 3
- Bathrooms
- 3
 2023
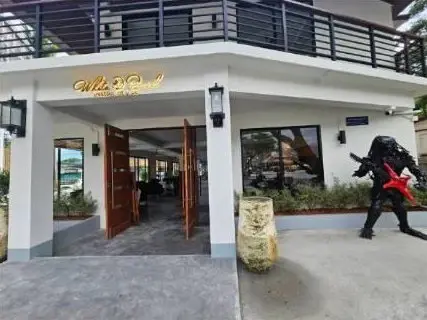
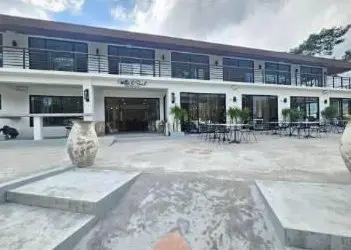
2023 2-Storey Restaurant
400 sqm · 1 kitchen · 3 bath 5 photos
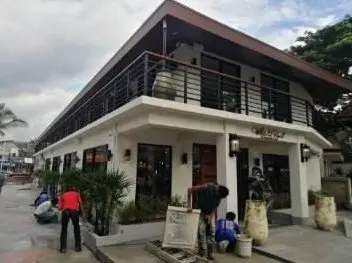
 2022
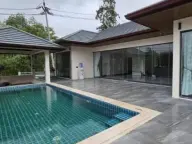
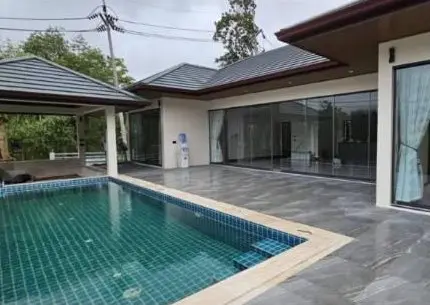
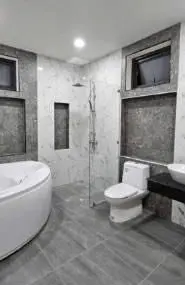
2022 Residential 1-Storey House
545 sqm · 3 bed · 3 bath 7 photos
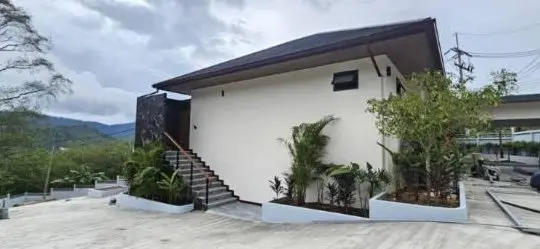
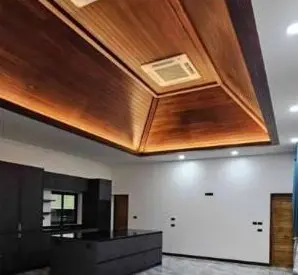
 2022
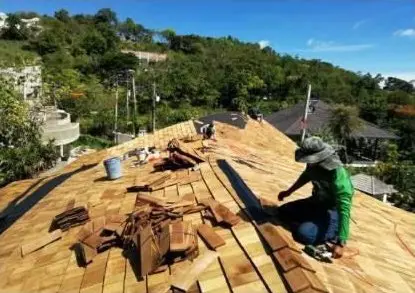
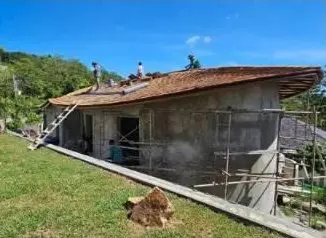
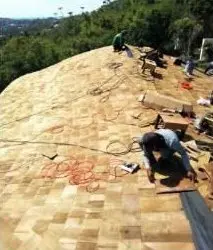
2022 3 Residential Roof Structures
600 sqm 5 photos
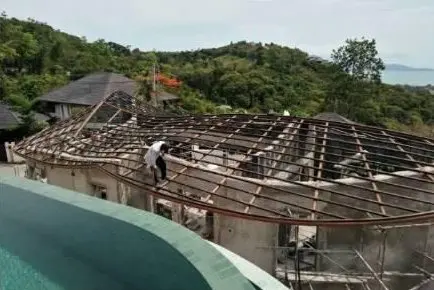
 2017
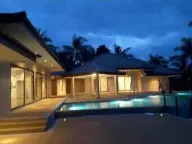
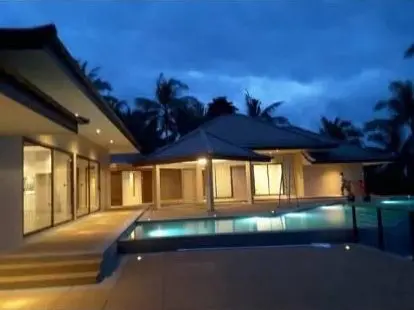
2017 Residential 2-Storey House
920 sqm · 7 bed · 9 bath 5 photos
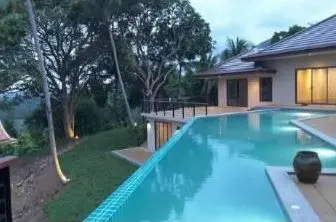
 2008
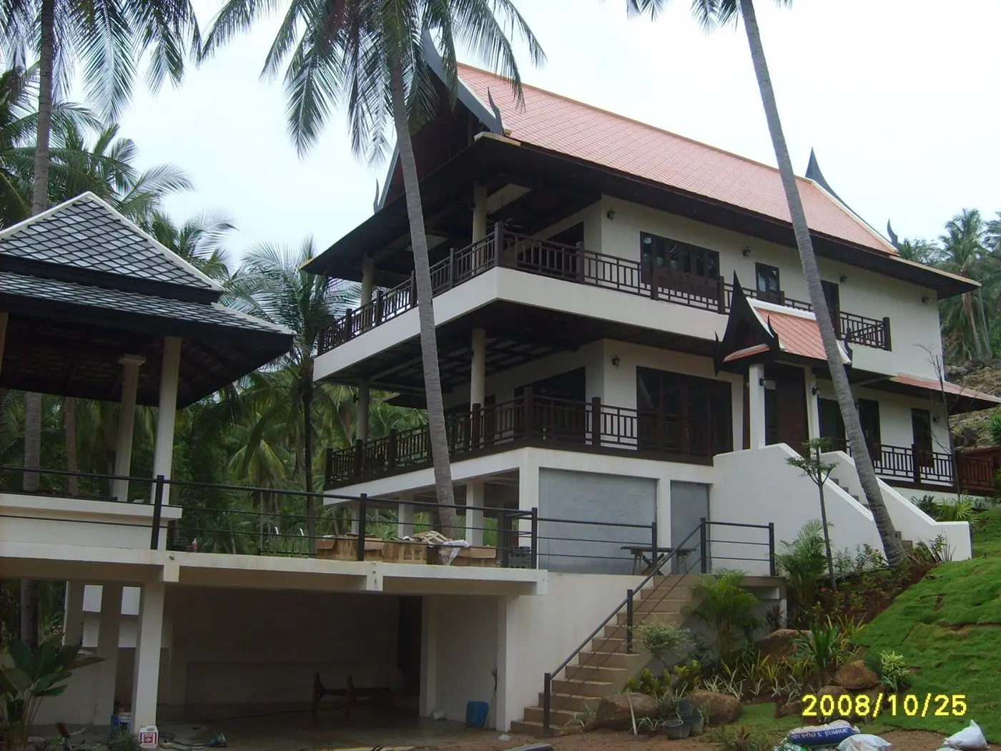
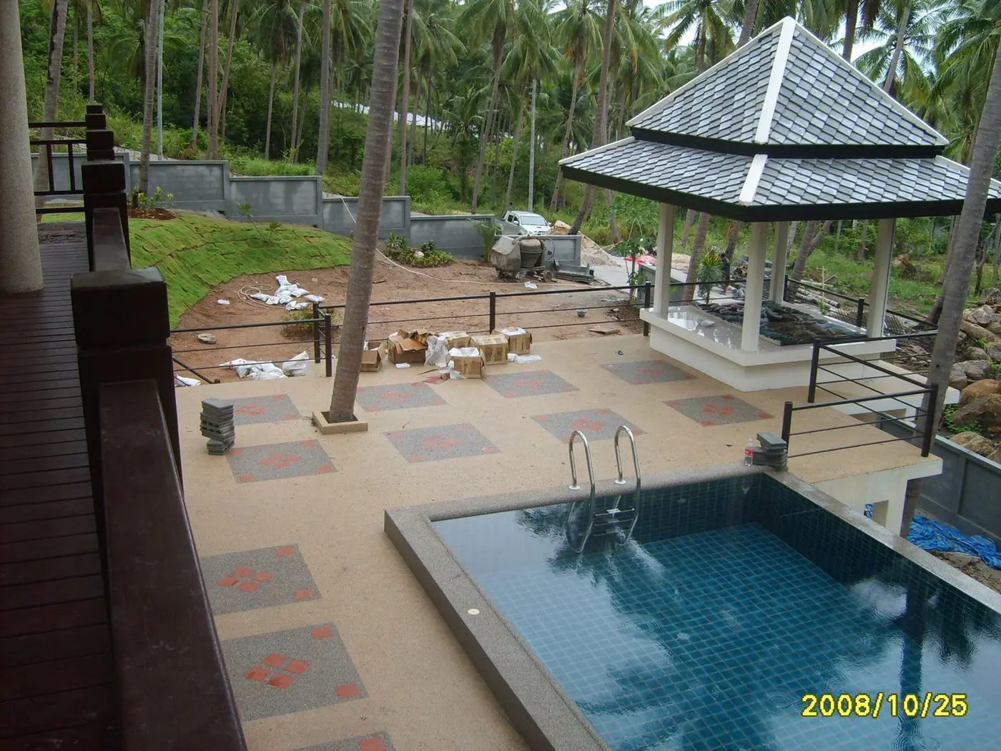
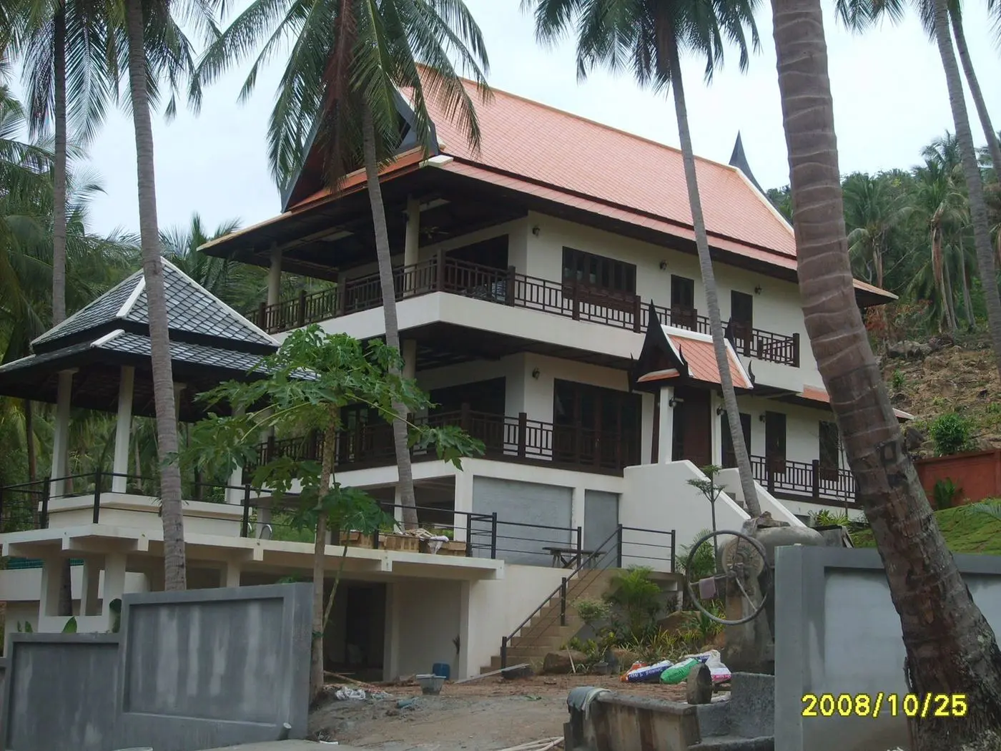
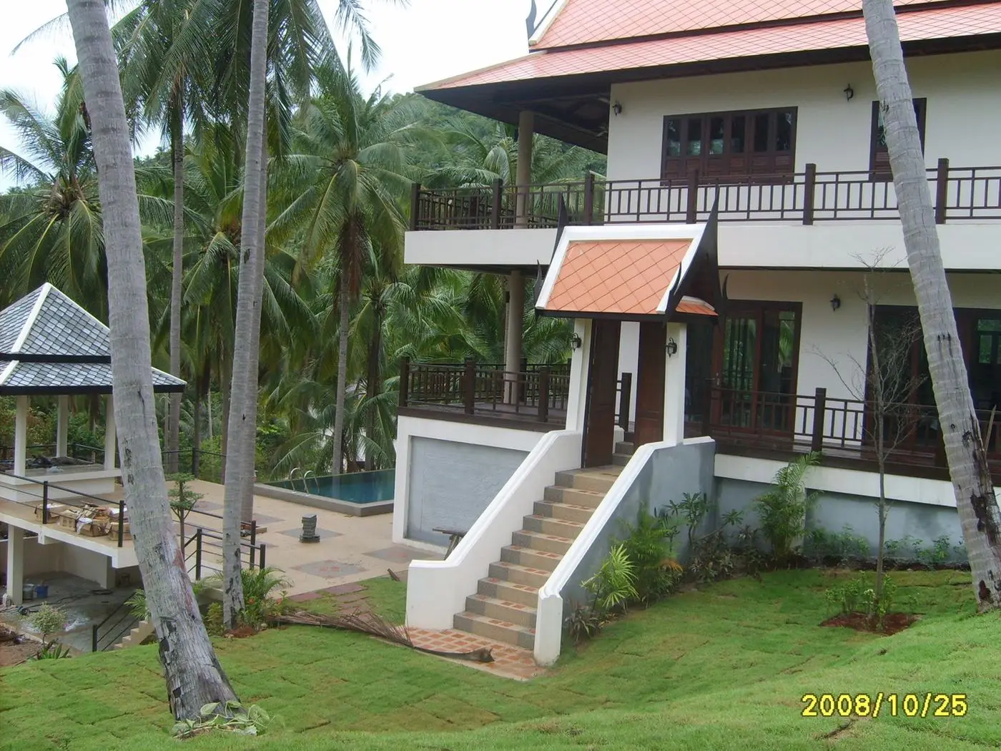
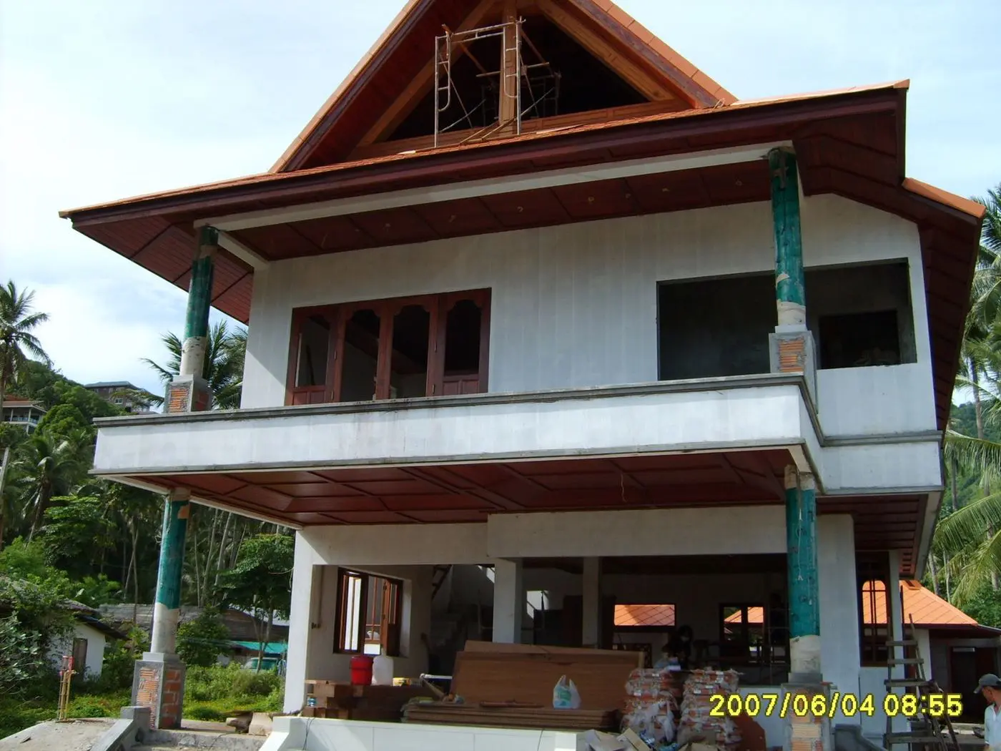
2008 Thai-Style Hillside Villa
Three storeys · sala and pool 6 photos
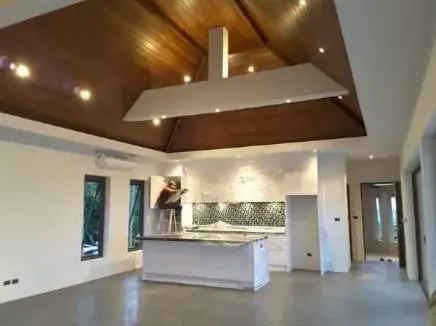
 2007
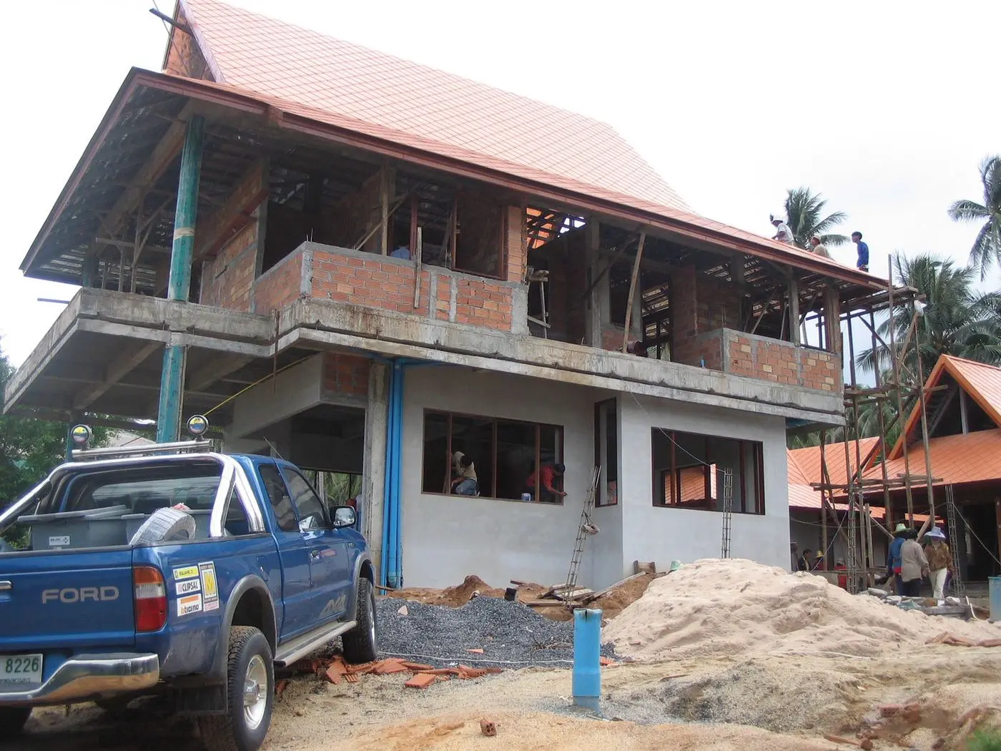
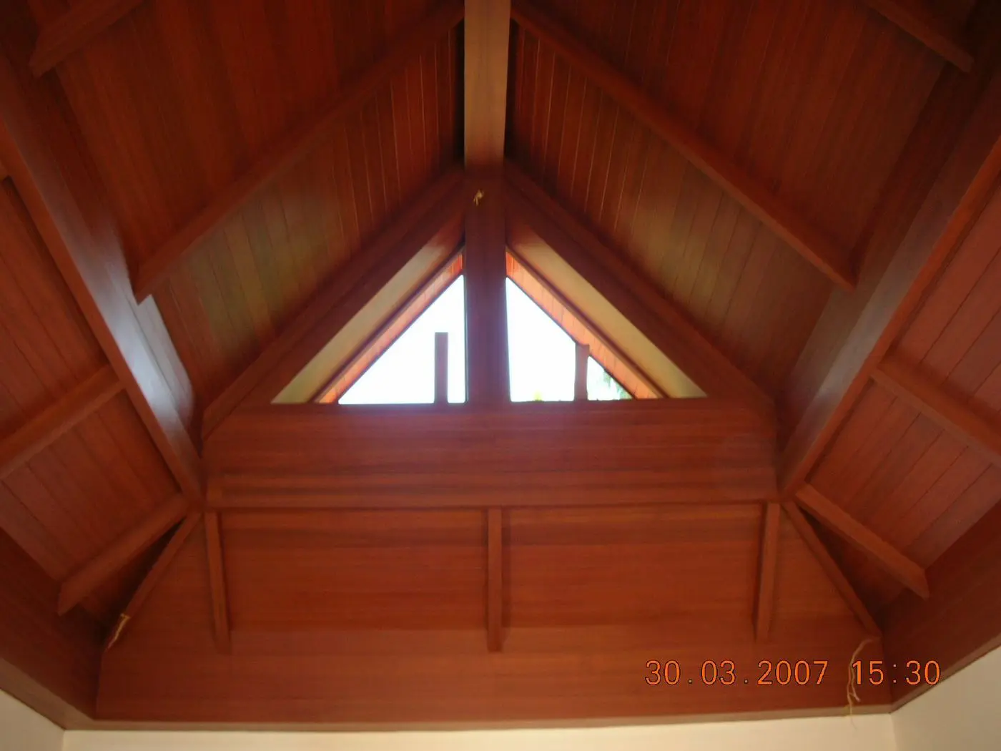
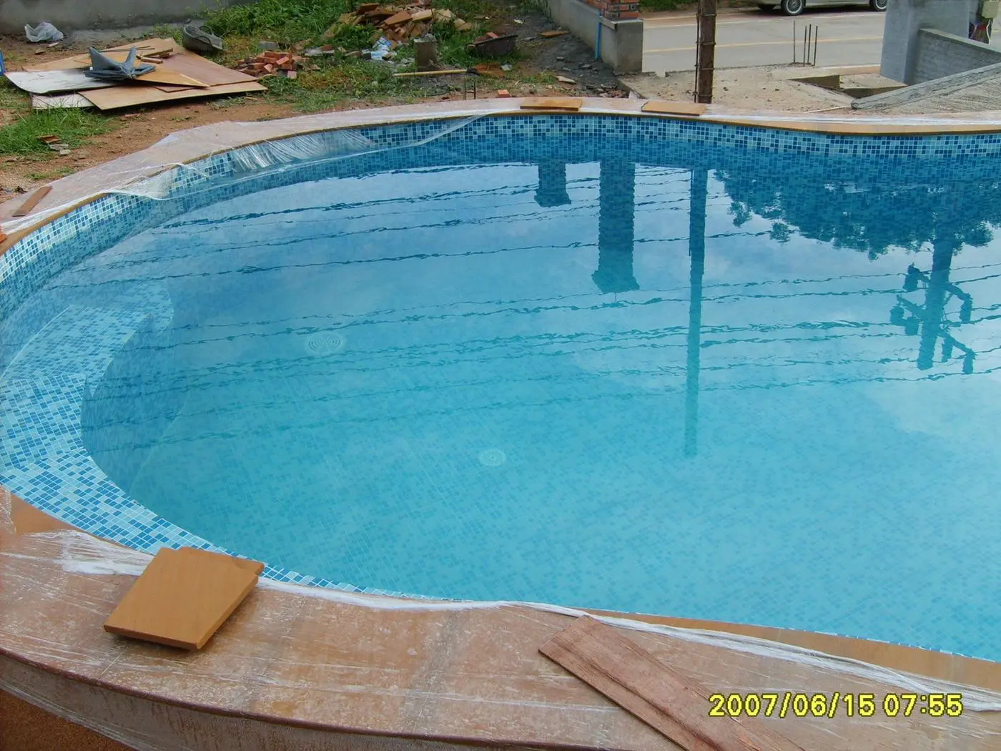
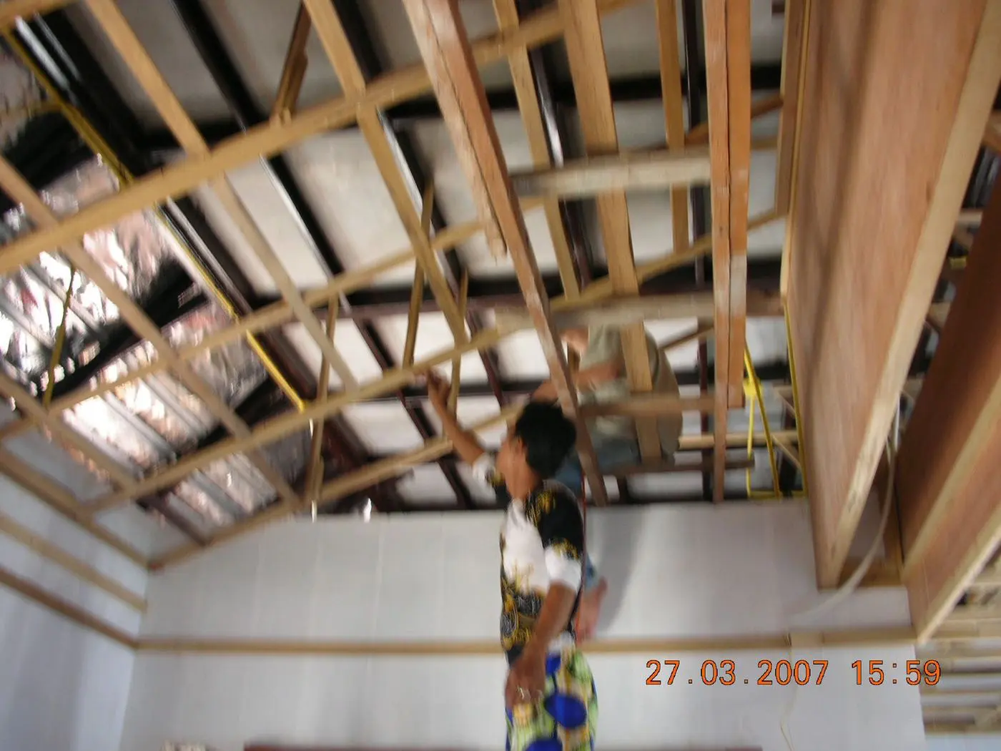
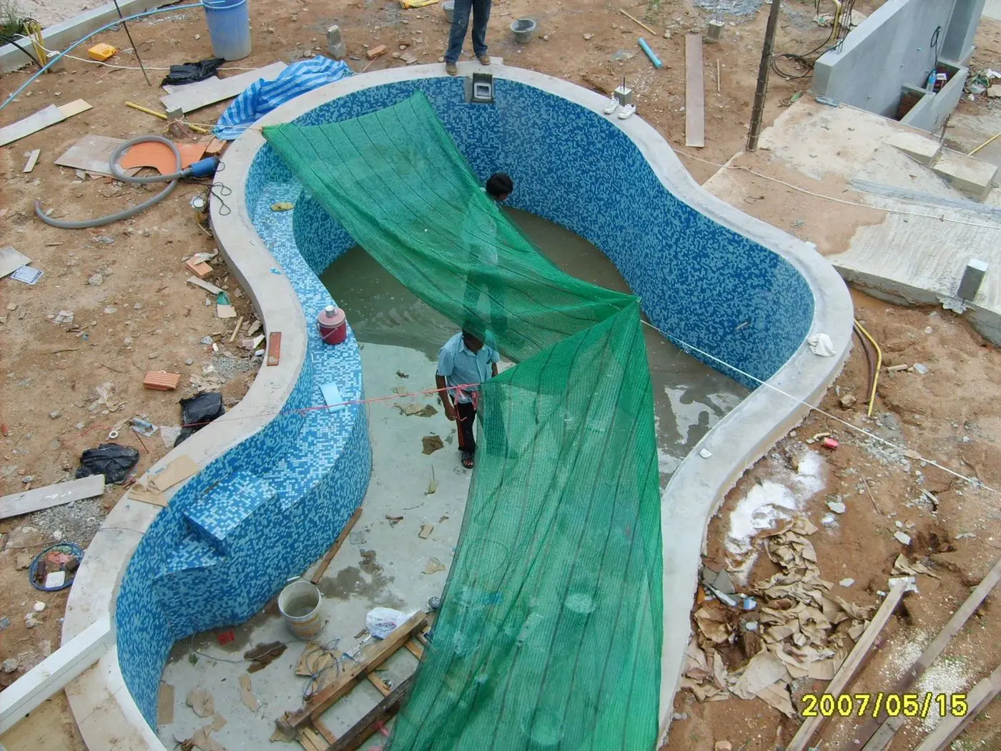
2007 Thai-Style Residence
Pool · timber ceilings 8 photos
 2006
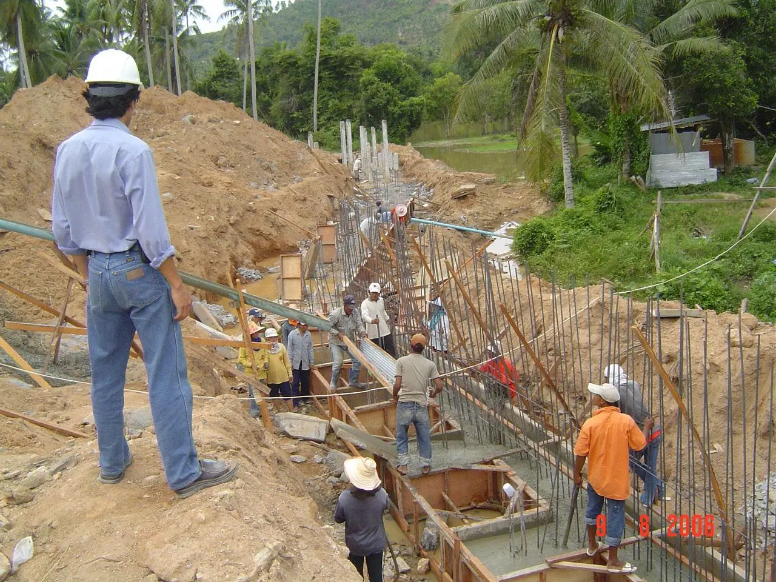
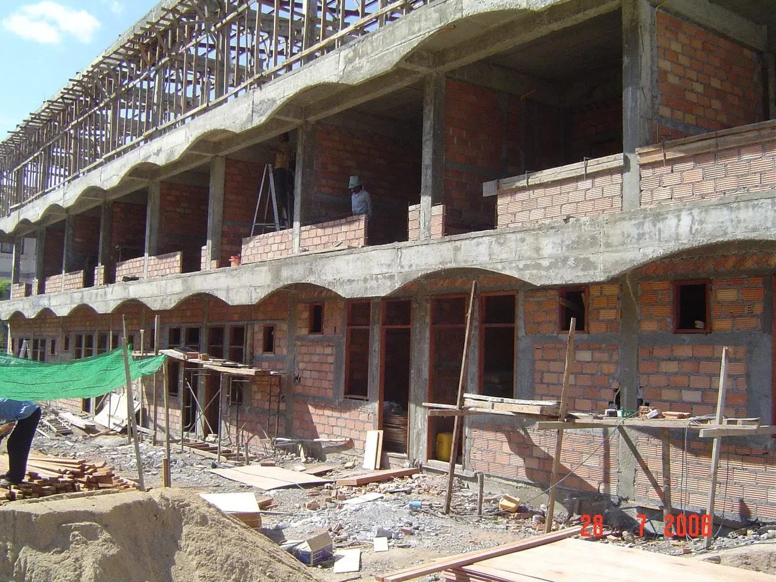
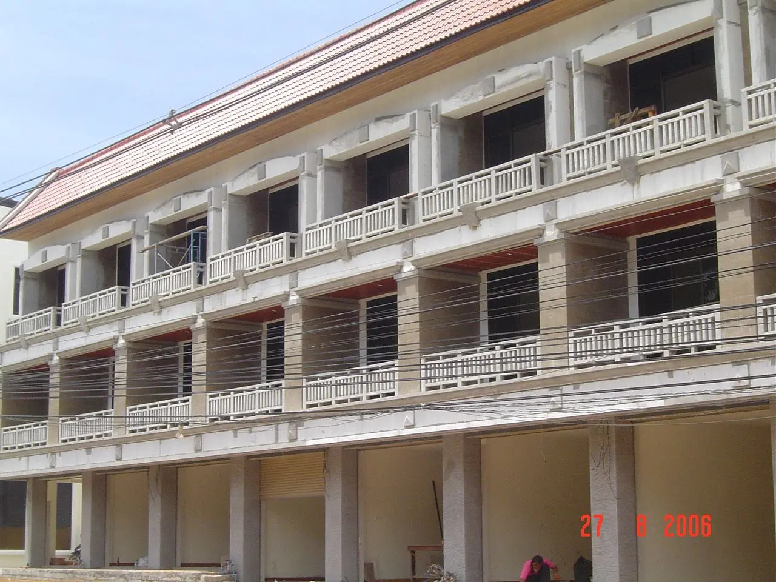
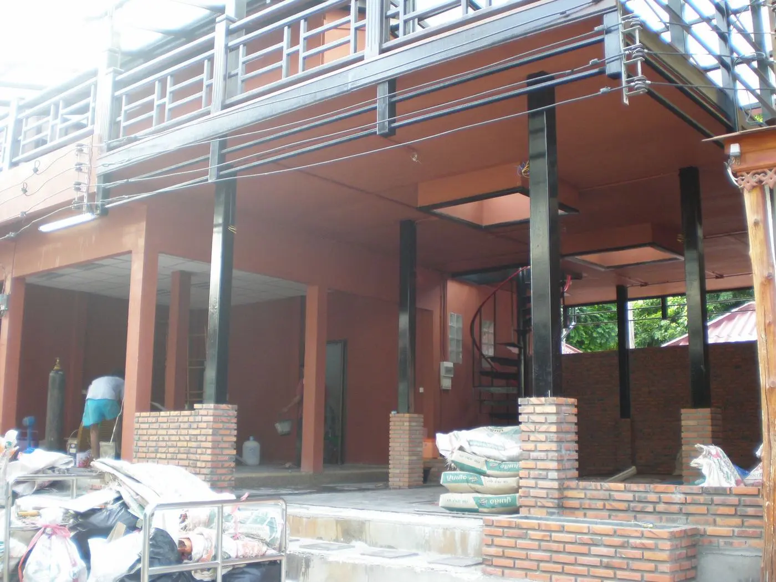
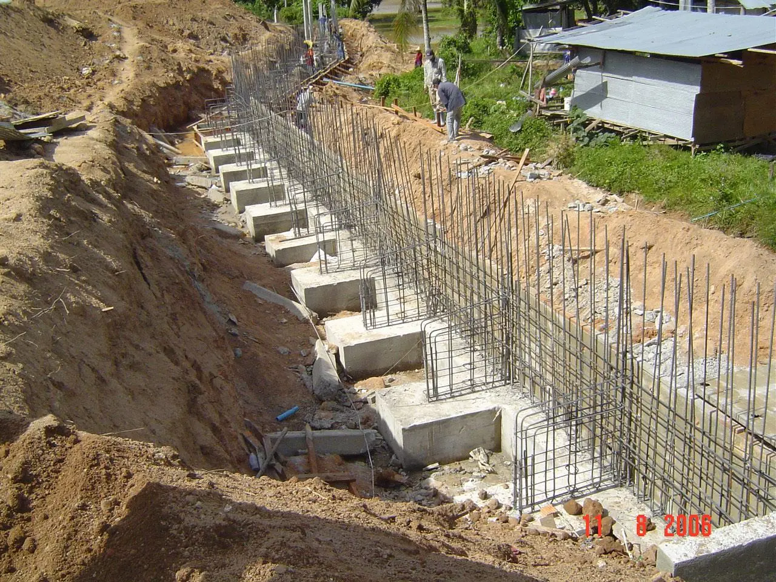
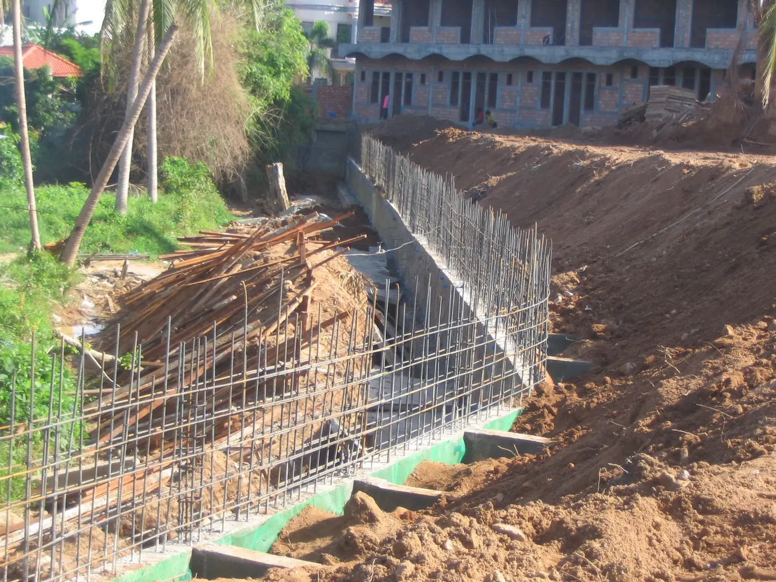
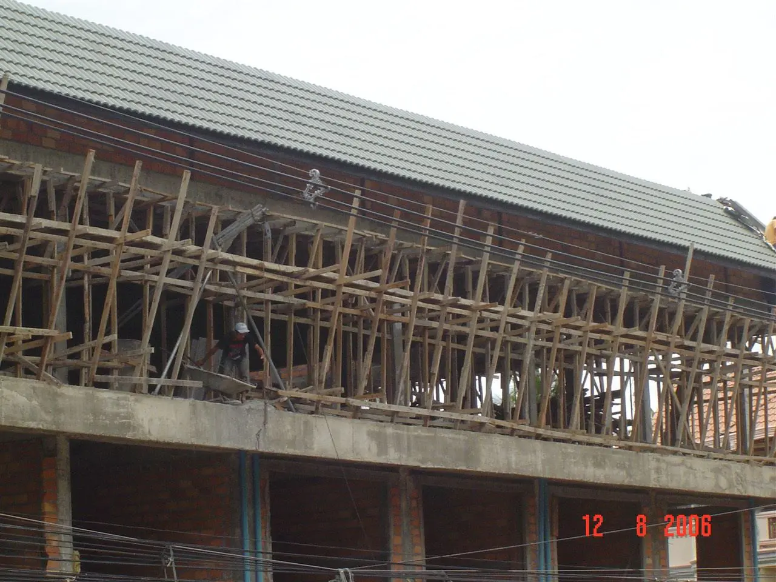
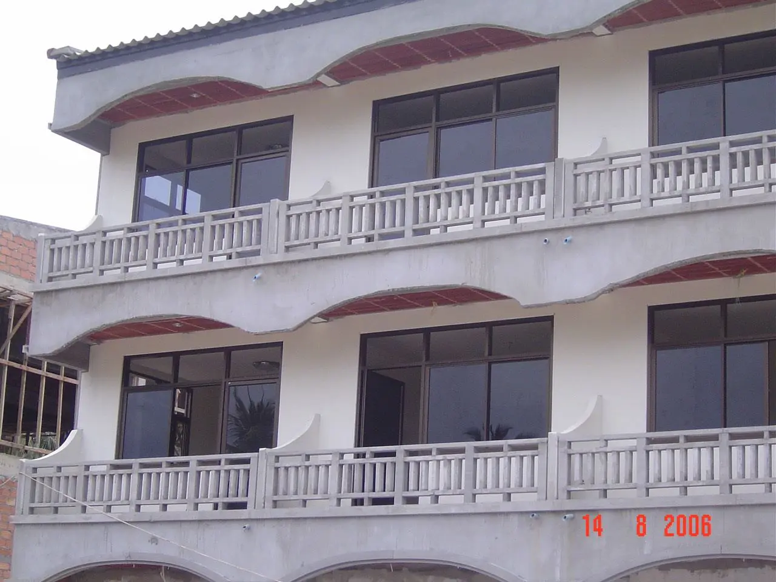
2006 Shophouse Development
Shophouse rows · retaining walls 8 photos
 Undated
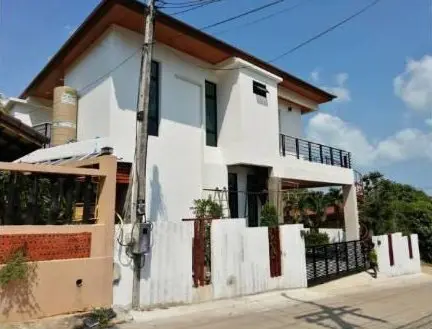
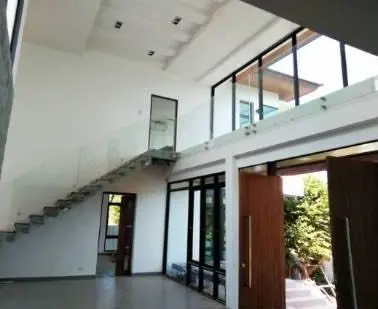
 Residential 2-Storey House I
425 sqm · 3 bed · 3 bath 3 photos
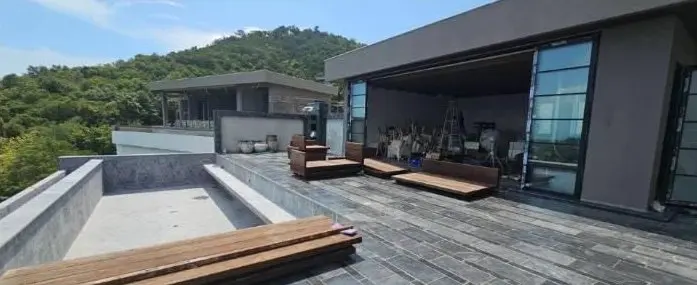
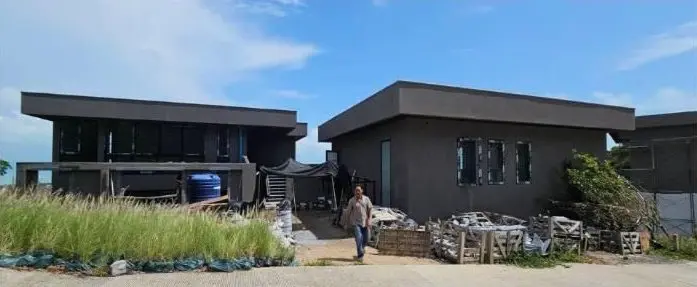
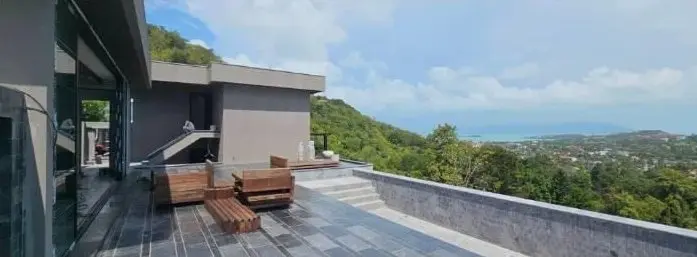
Photographs from the printed company profile.
 Undated
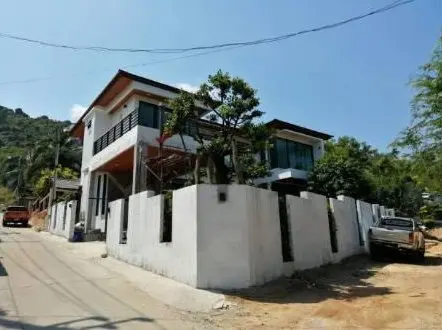
 Residential 2-Storey House II
425 sqm · 3 bed · 3 bath 4 photos
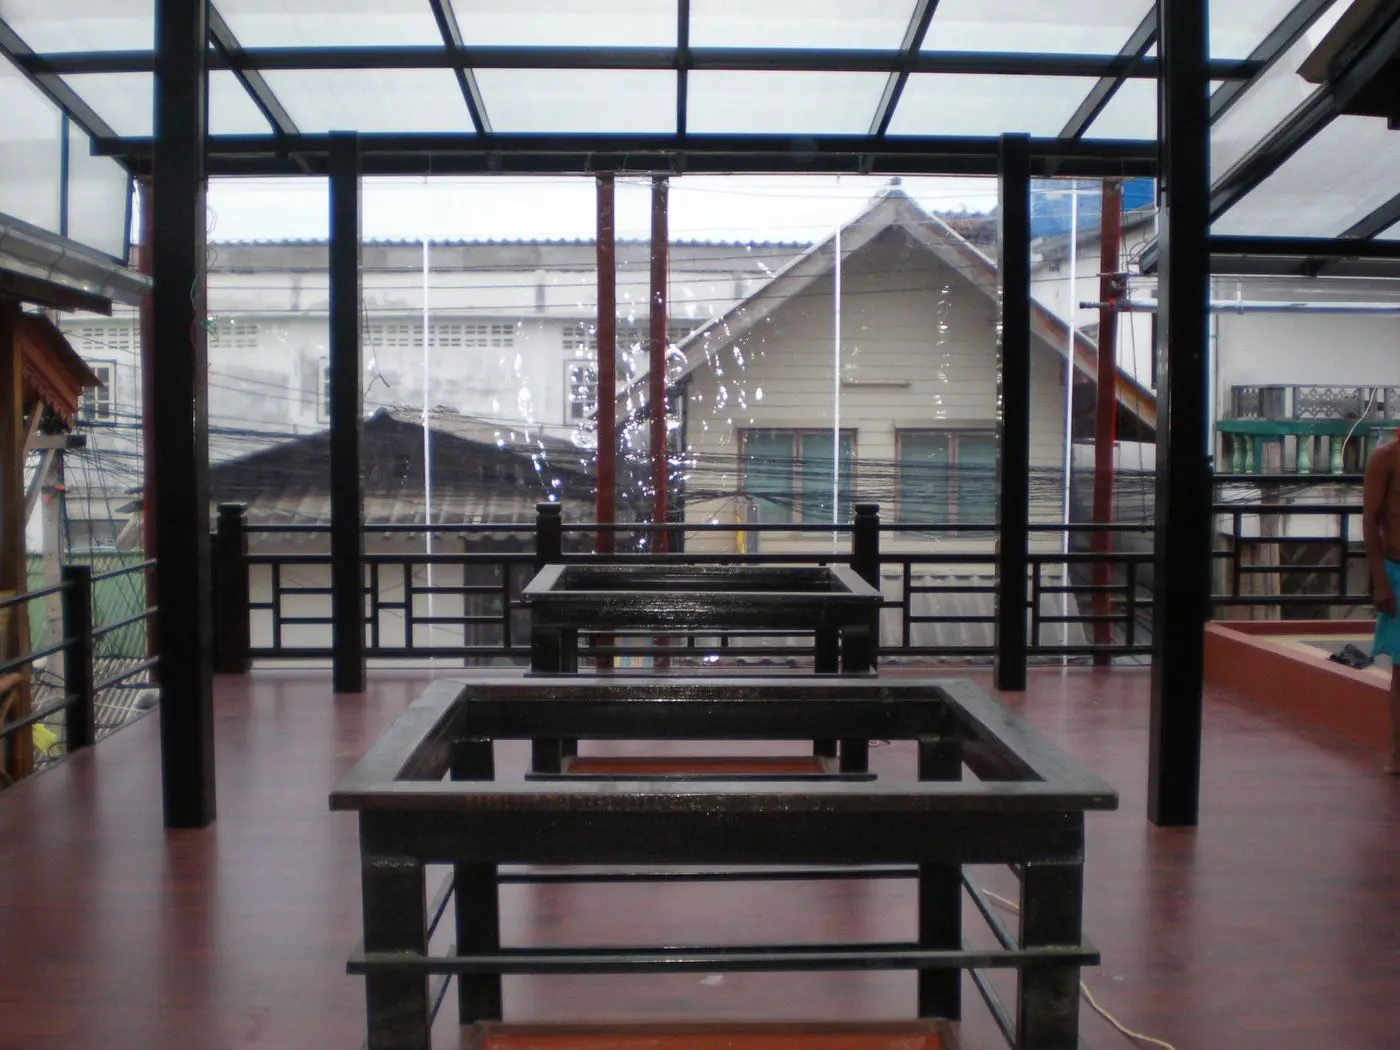
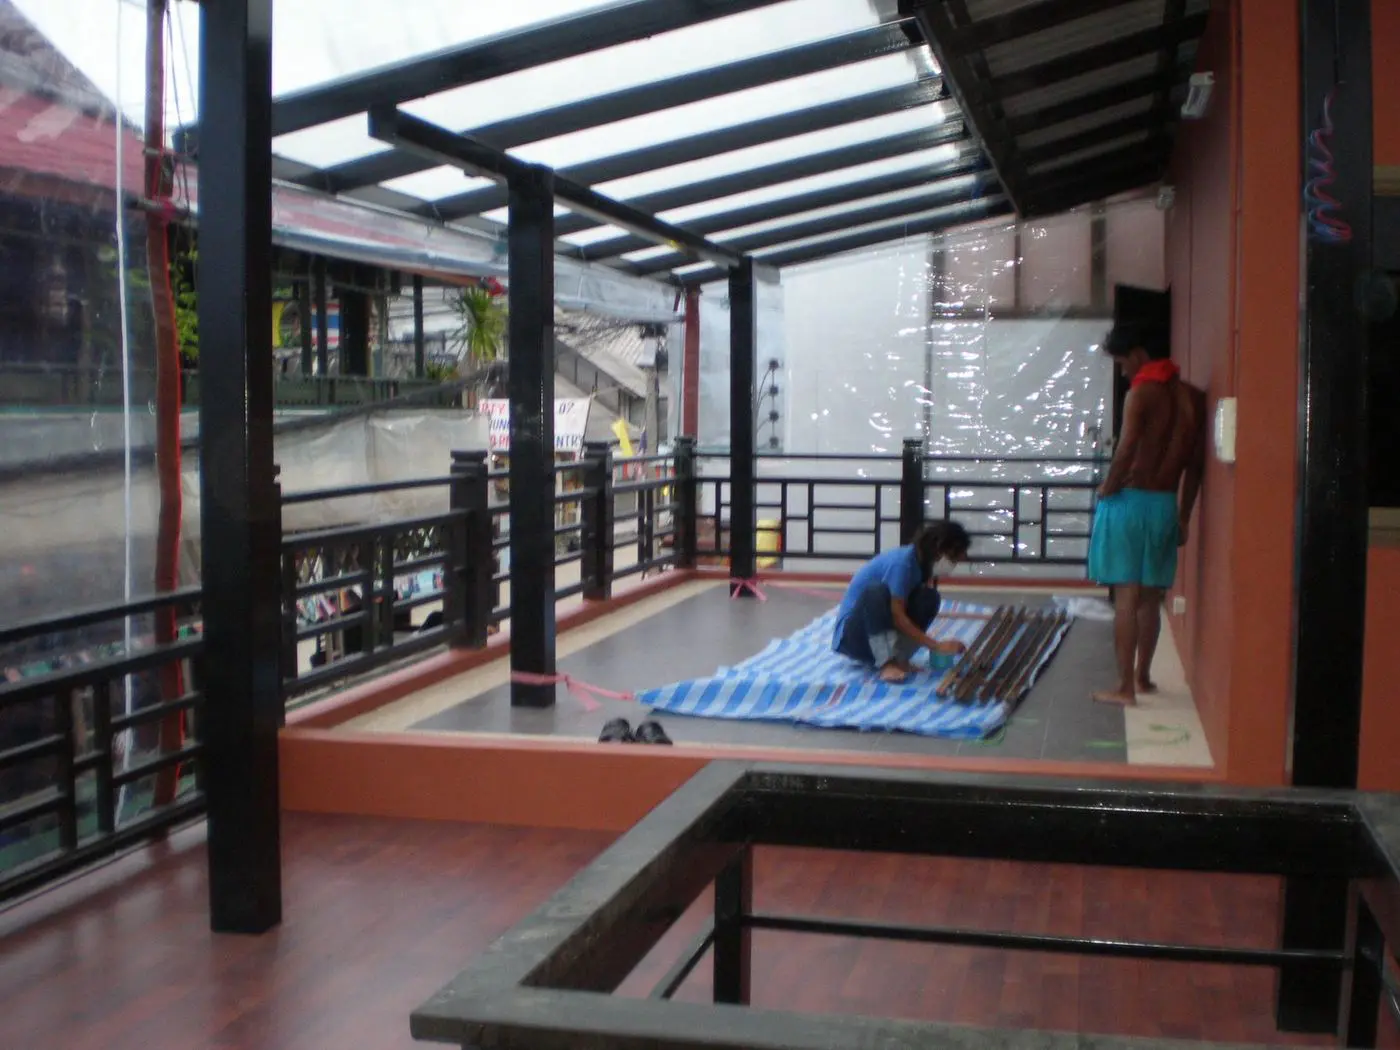
Infrastructure and Utilities
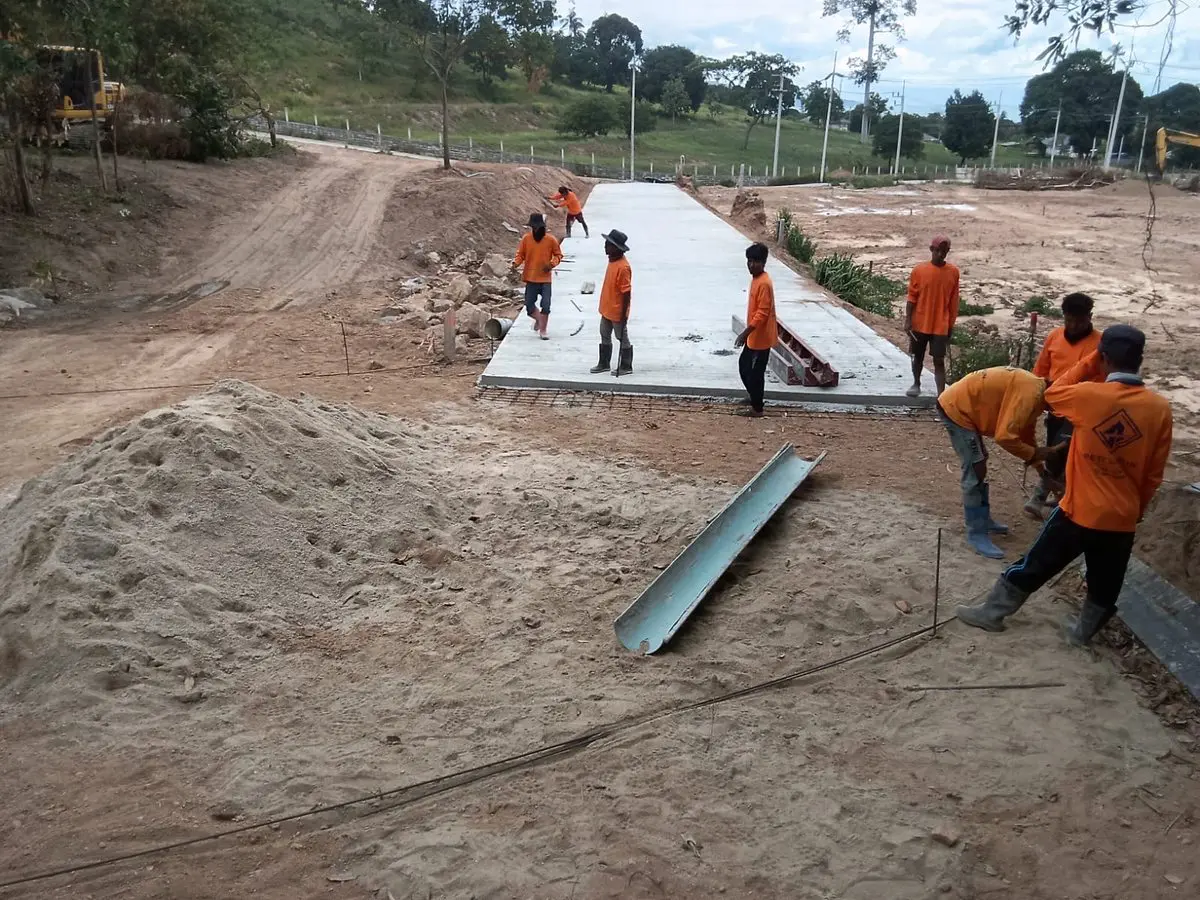
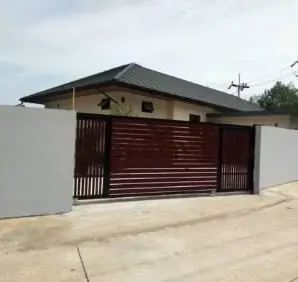
Electricity, water and access go in before the first wall. We lay cable trenches, drill wells, install pumps and water treatment, and pour access roads and boundary walls.
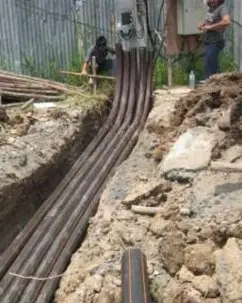
Underground cable trenching -
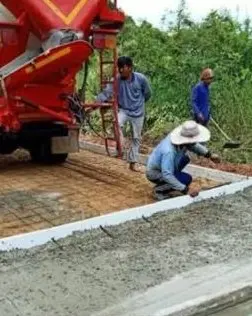
Concrete access roads -
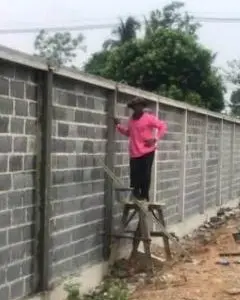
Boundary walls -
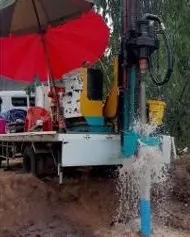
Well drilling -
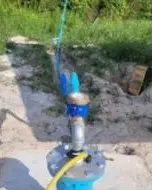
Submersible pumps -
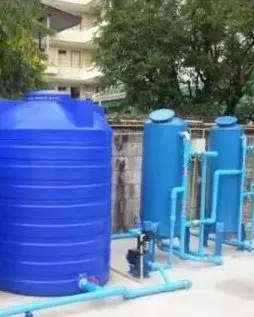
Water storage & filtration
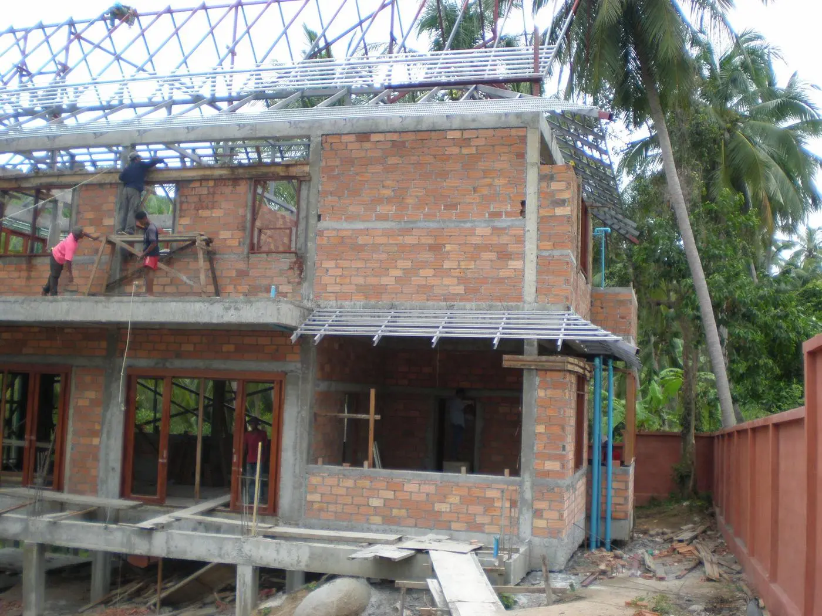
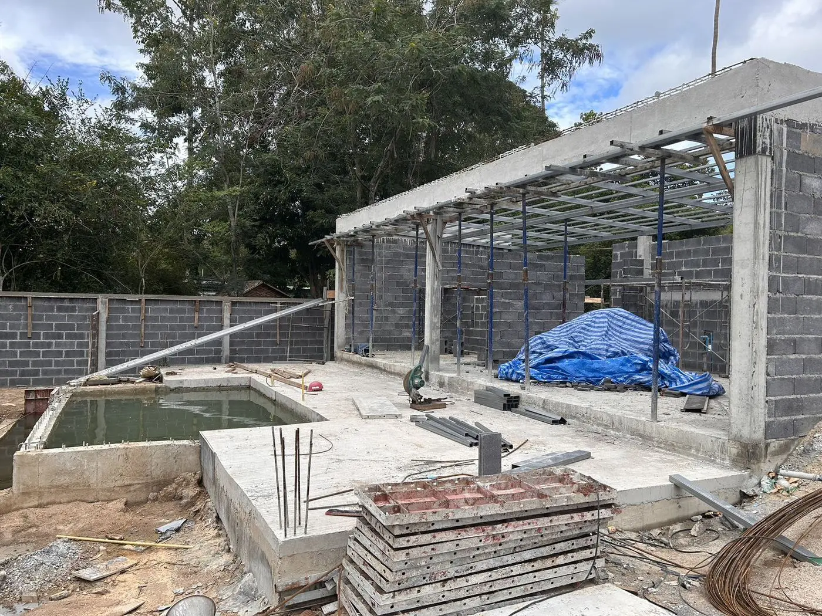
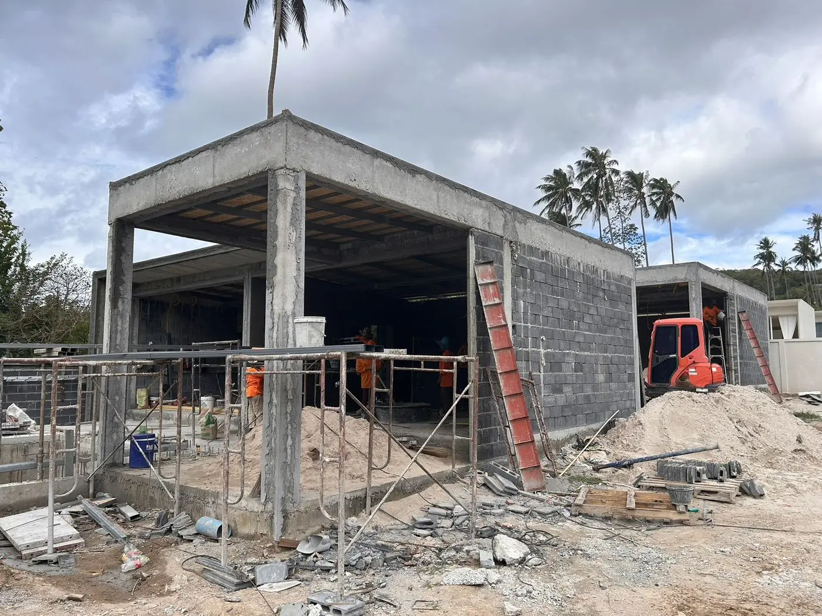
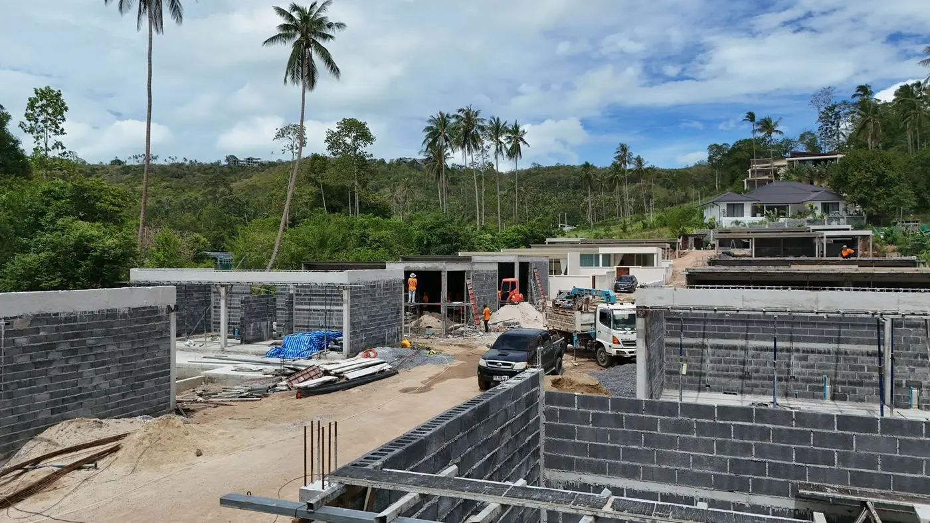
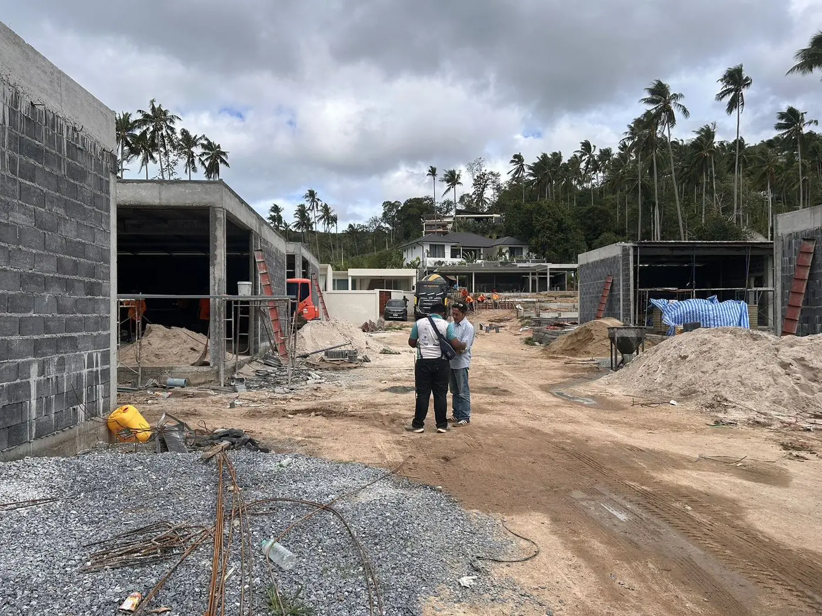
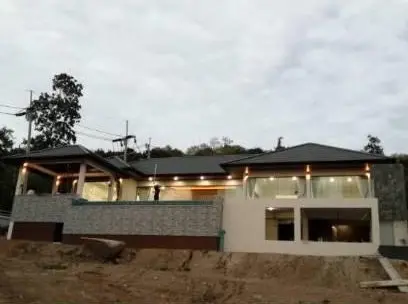
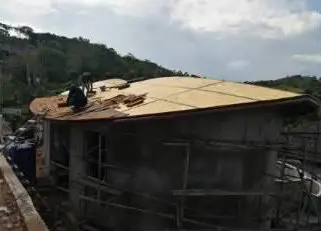
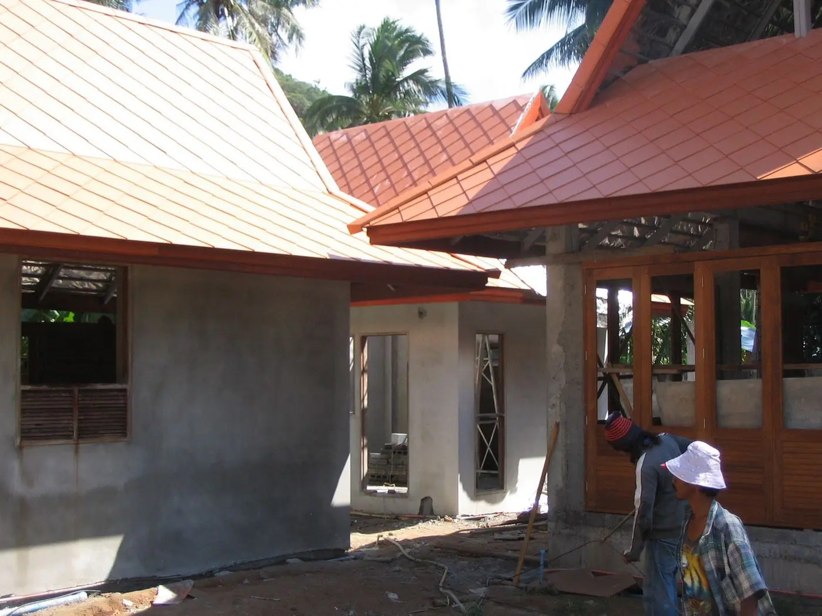
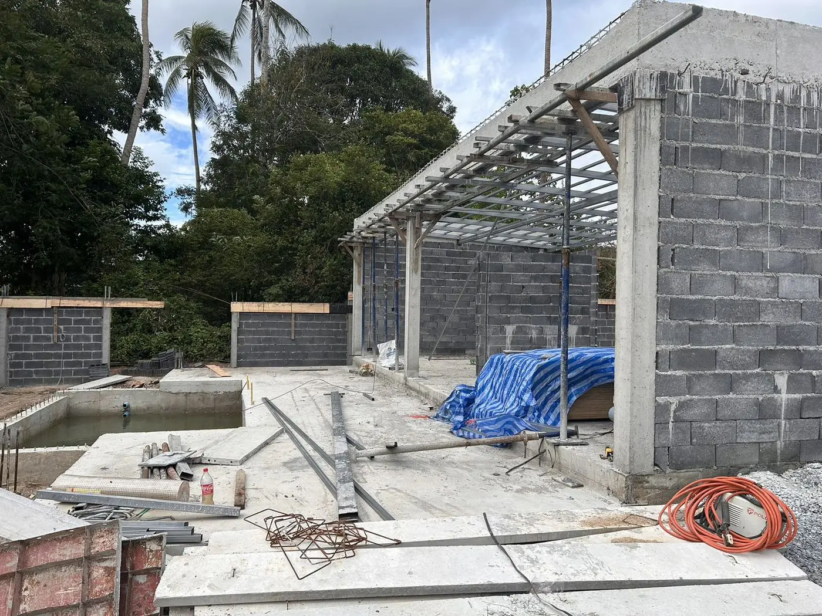
Under construction now
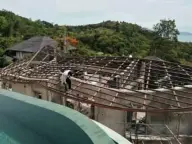
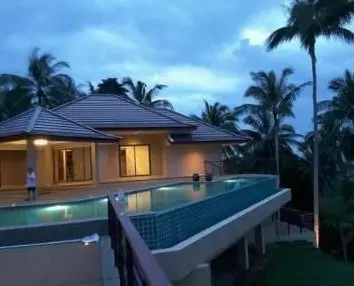
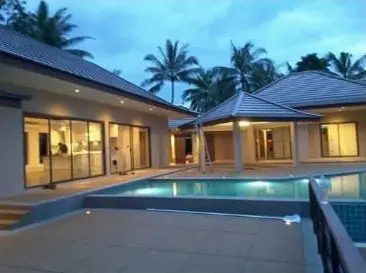
A pool-villa development on Koh Samui, filmed in 2026. Some villas are already roofed; on the rest the block walls are up, the pools are formed and the roof steel is going on.
Pool villas · Koh Samui · 2026 · In progress
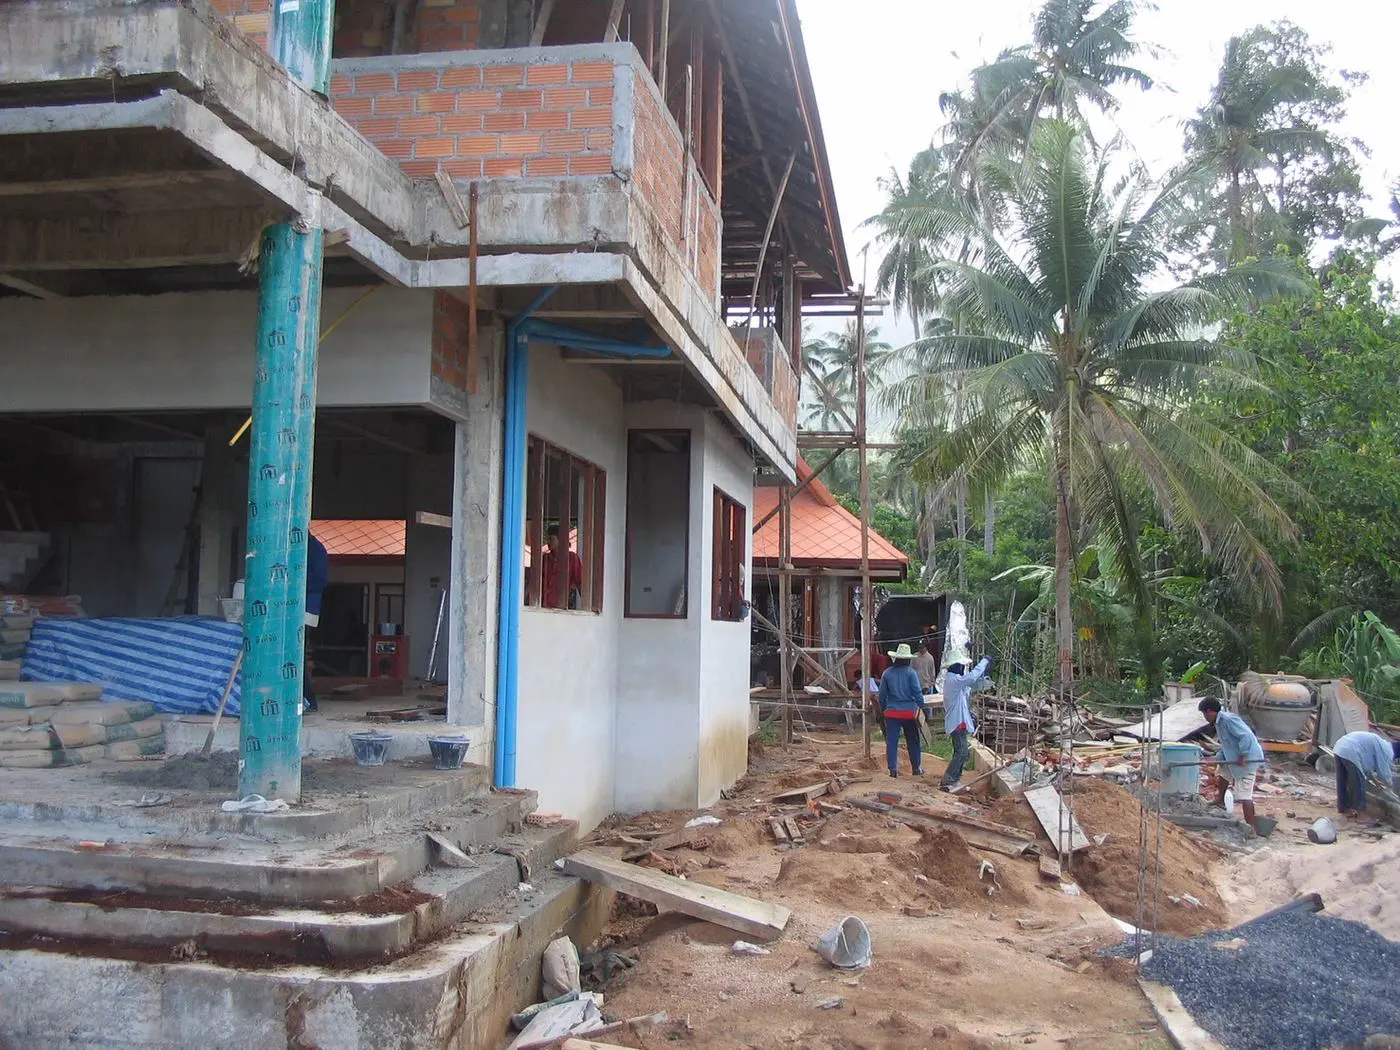
Other sites in progress
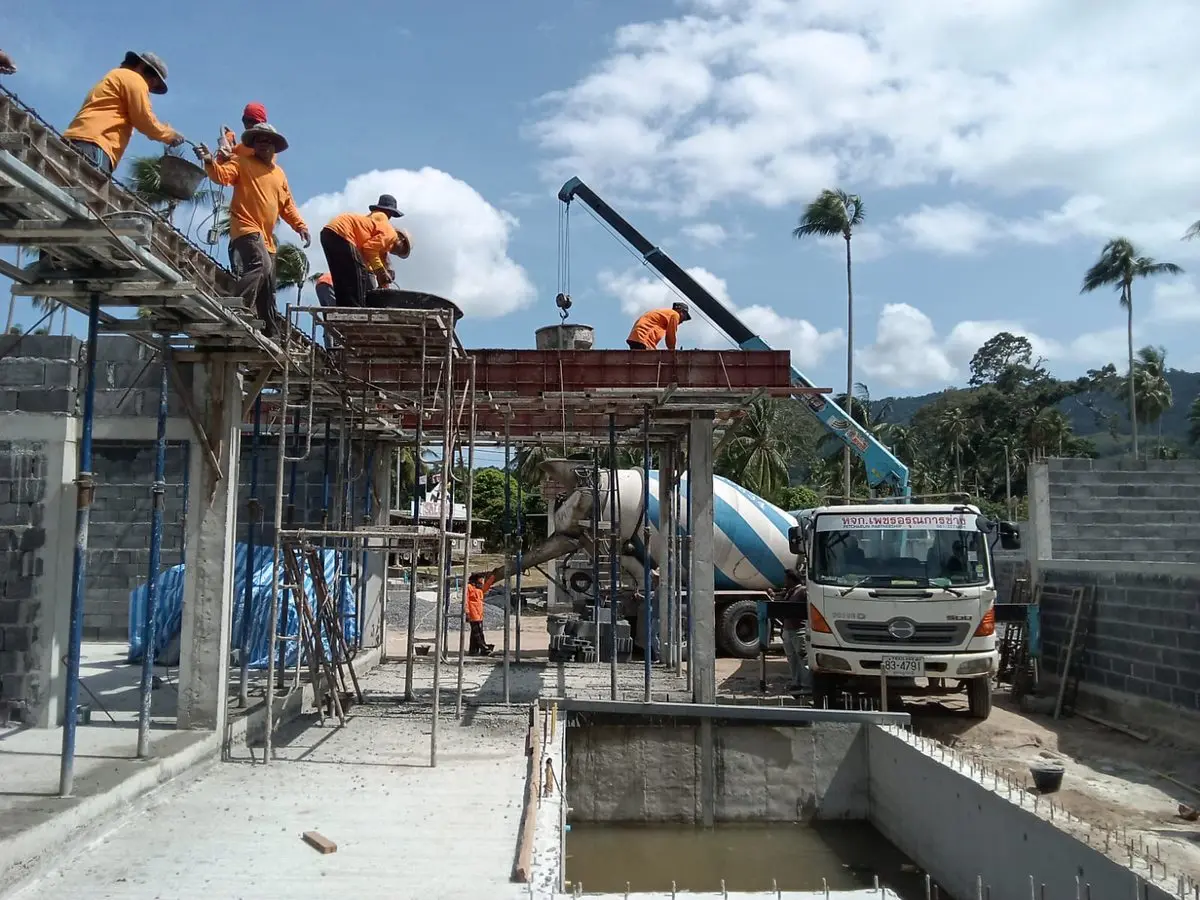
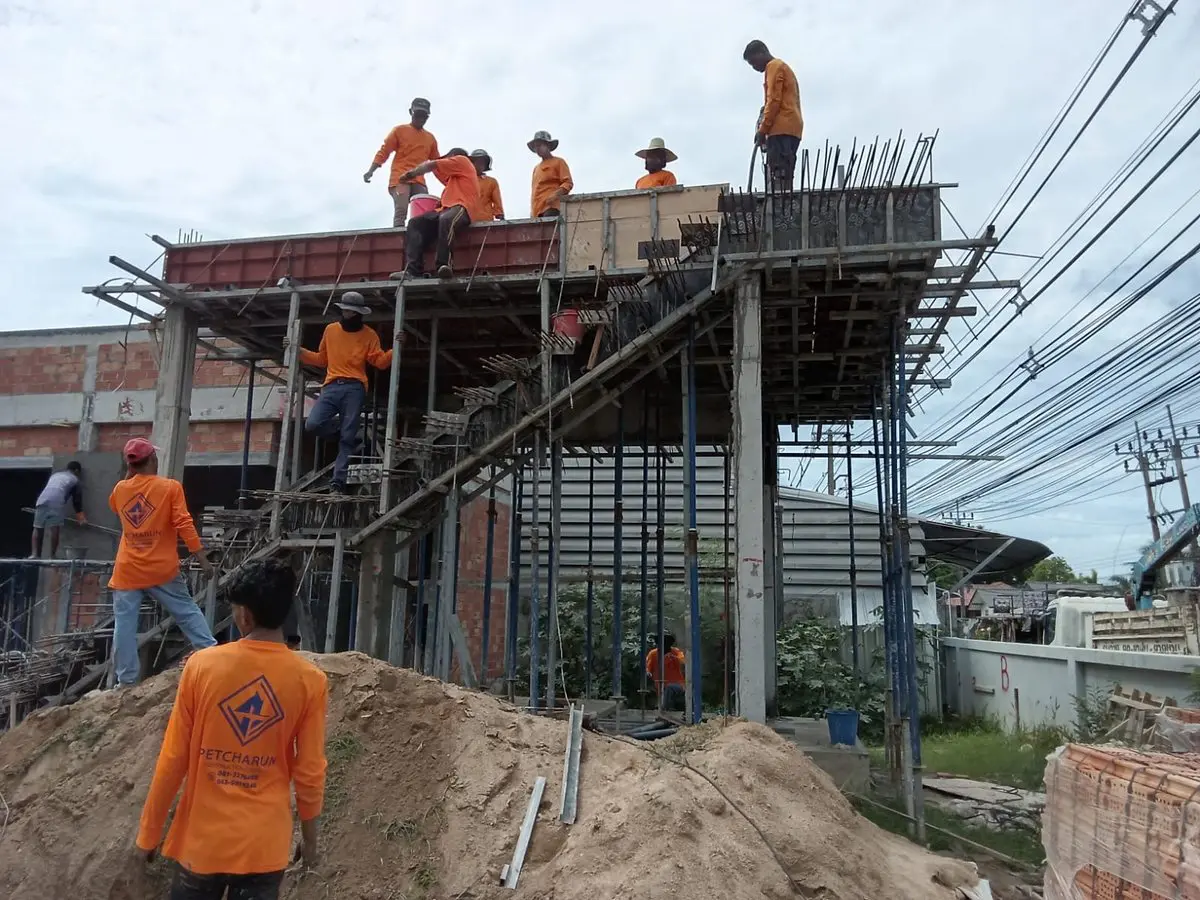
Crews and the company's own mixer truck on current jobs.
-
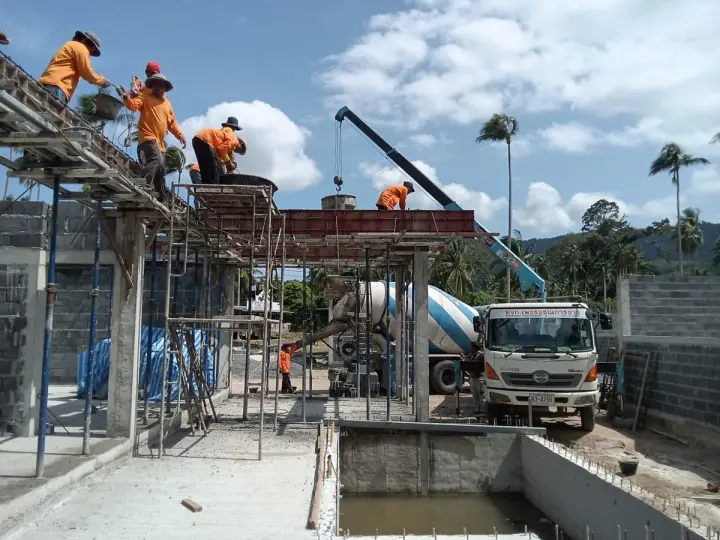
Slab pour -
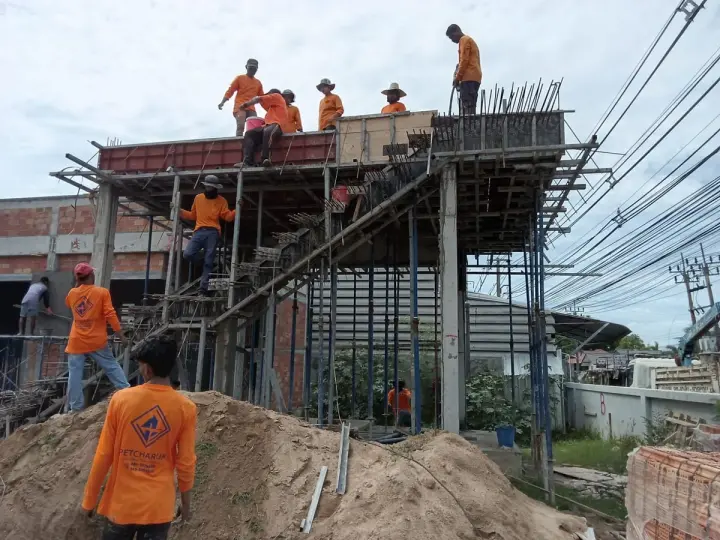
Concrete frame -
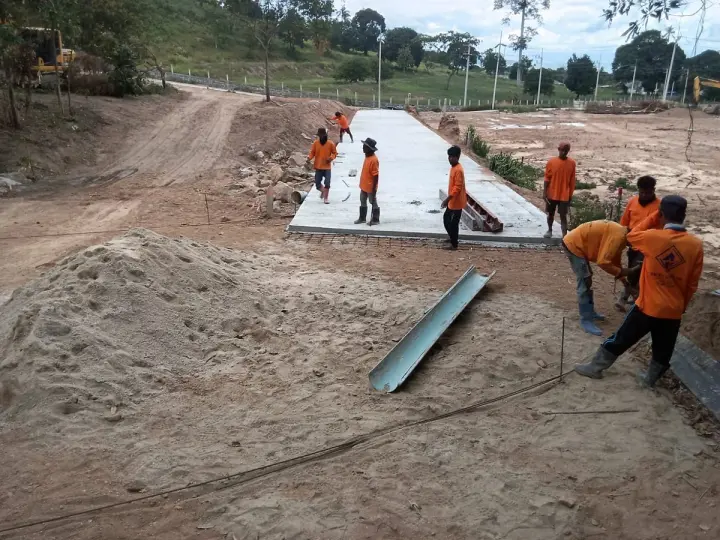
Access road
Planning a build on Koh Samui?
Send us your plot location and what you'd like to build. WhatsApp, LINE and the telephone all reach the same number, 081 327 6496.
Or email the managing director, Mr. Pramote: pramote@petcharun.com